Kodiak

A CABIN BUILT FOR COMFORT

A thoughtfully designed log cabin tiny home built for comfort, character and life far beyond the ordinary.

Icons and text describing a living space of 400 sq. ft., including a bedroom, bathroom, front porch, full kitchen, living area, spacious loft, and laundry room.

- Meet the Kodiak -

Thoughtful Design.

Everyday Comfort.

The Kodiak brings together the warmth and character of a log cabin with the comfort and functionality of a thoughtfully designed tiny home. With 400 square feet of living space, it’s built to give you room to relax without sacrificing the cabin experience.
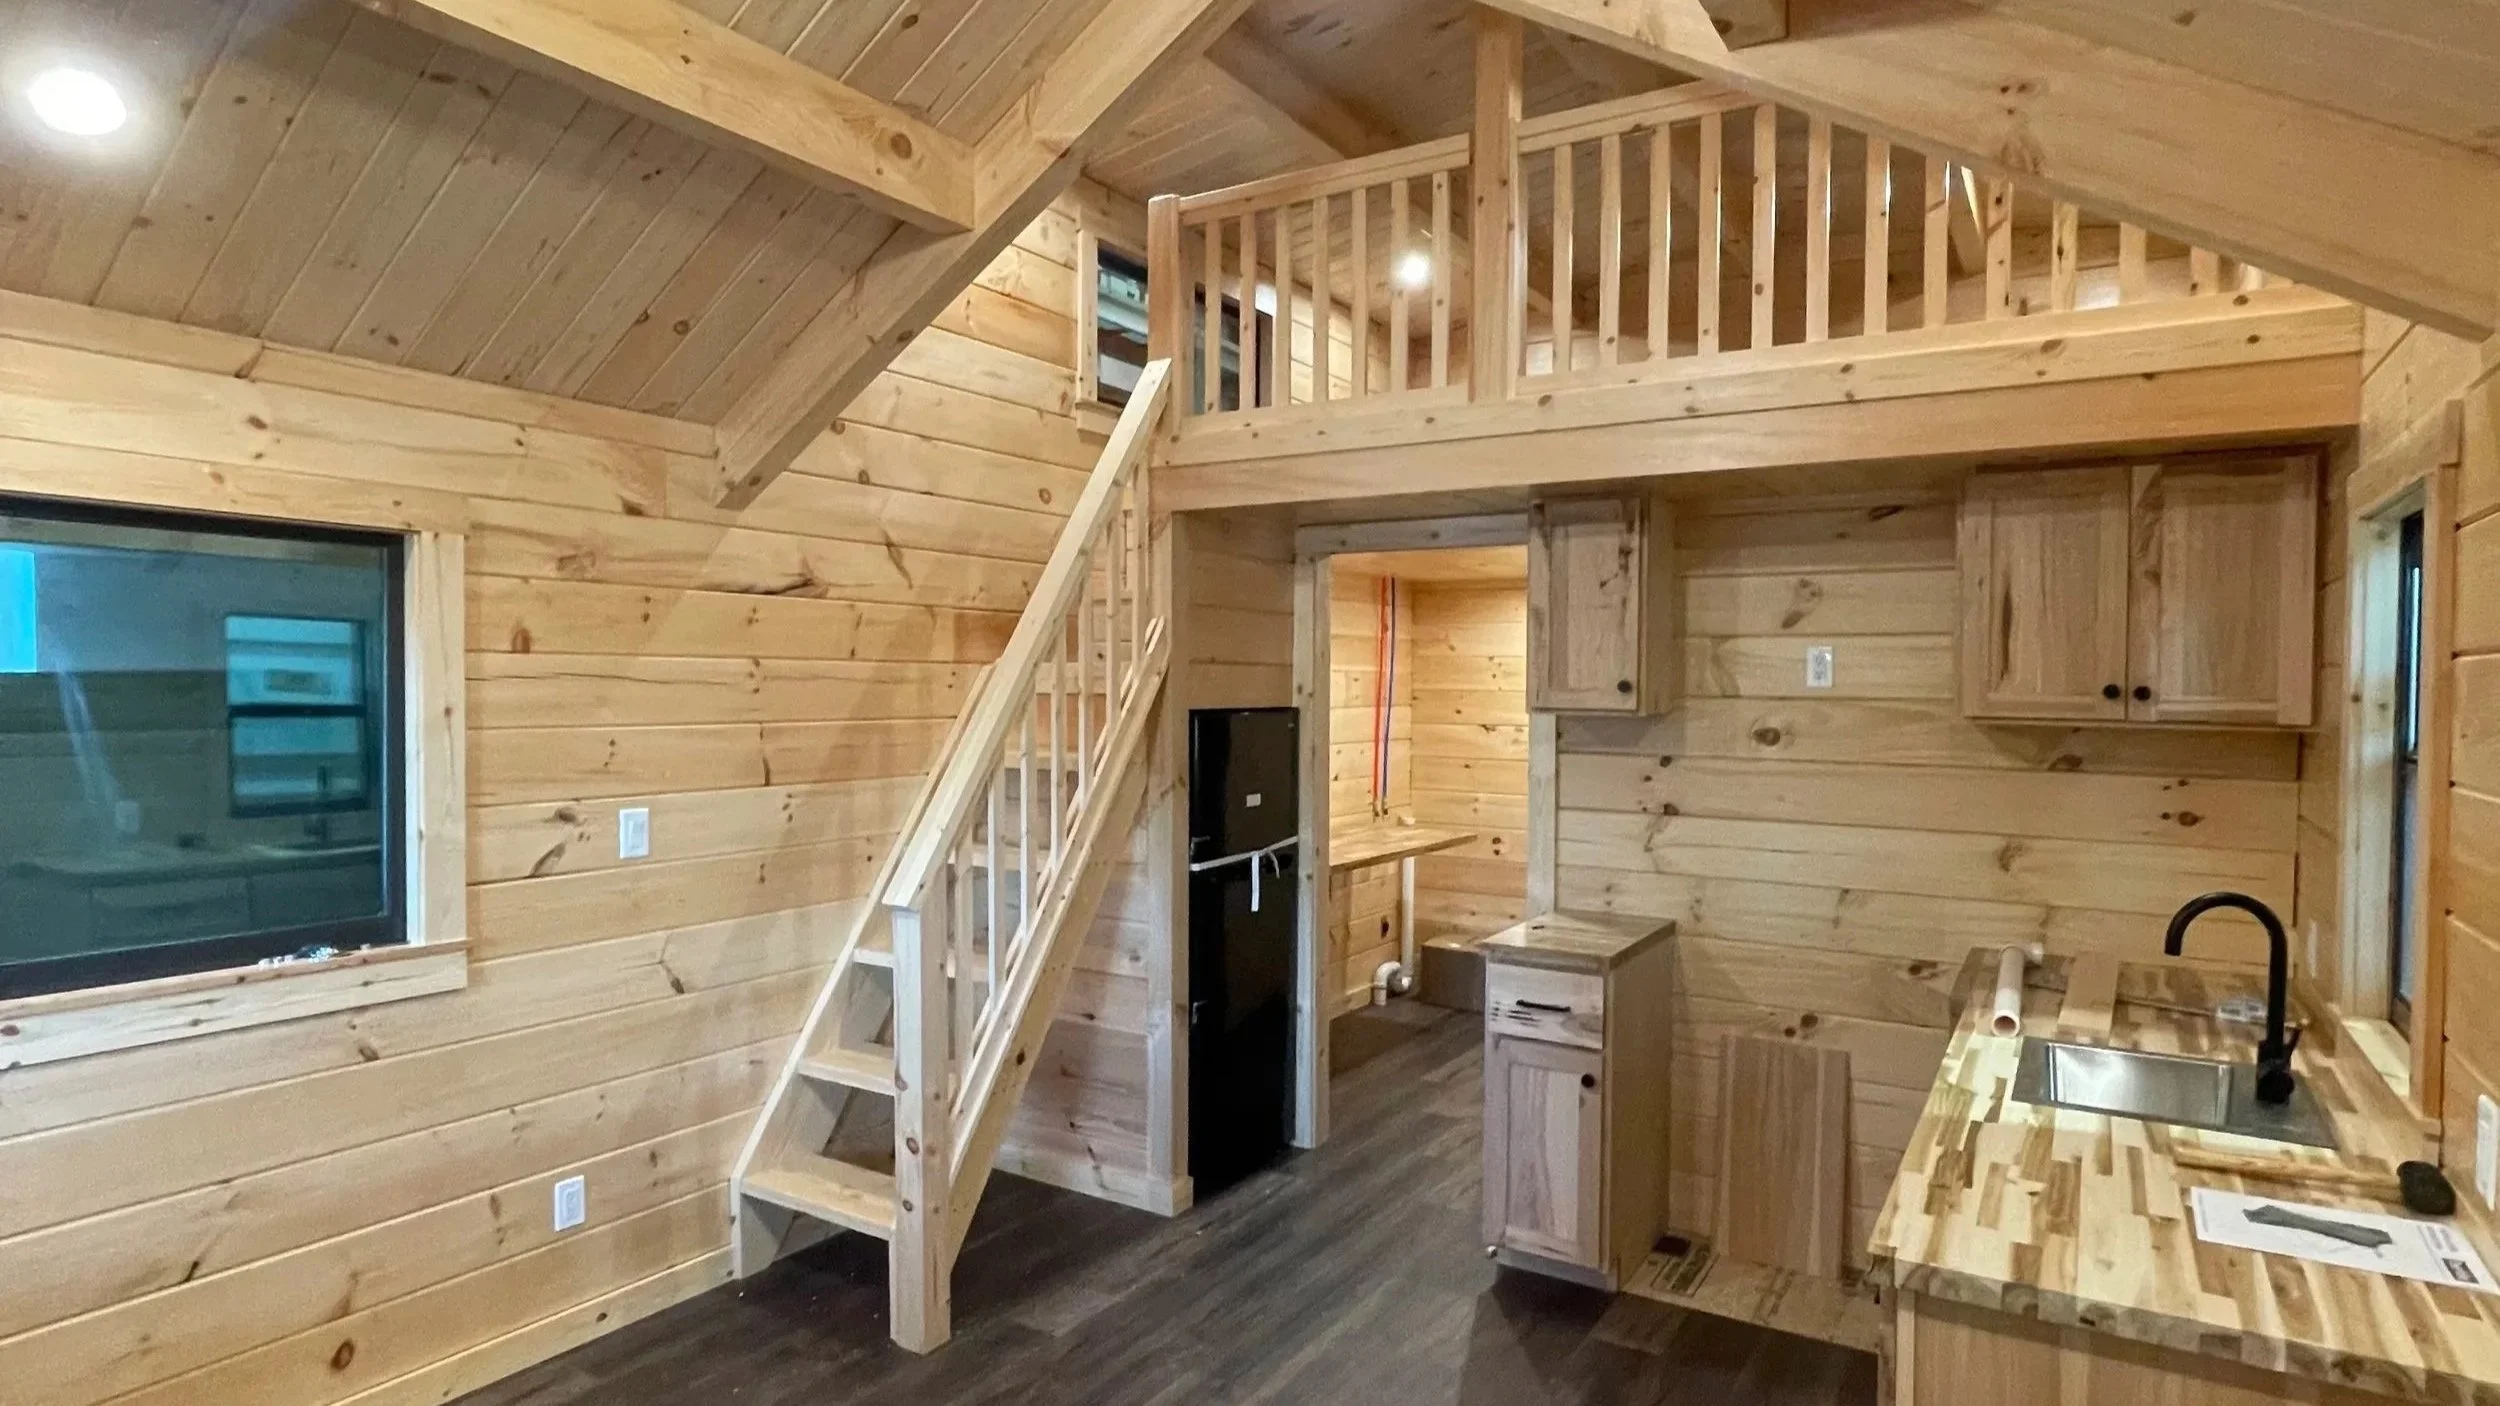
Interior of a wooden cabin with a loft area, staircase, and kitchen. Walls and ceiling are made of natural wood planks. There are windows, a countertop, sink, and kitchen cabinets.
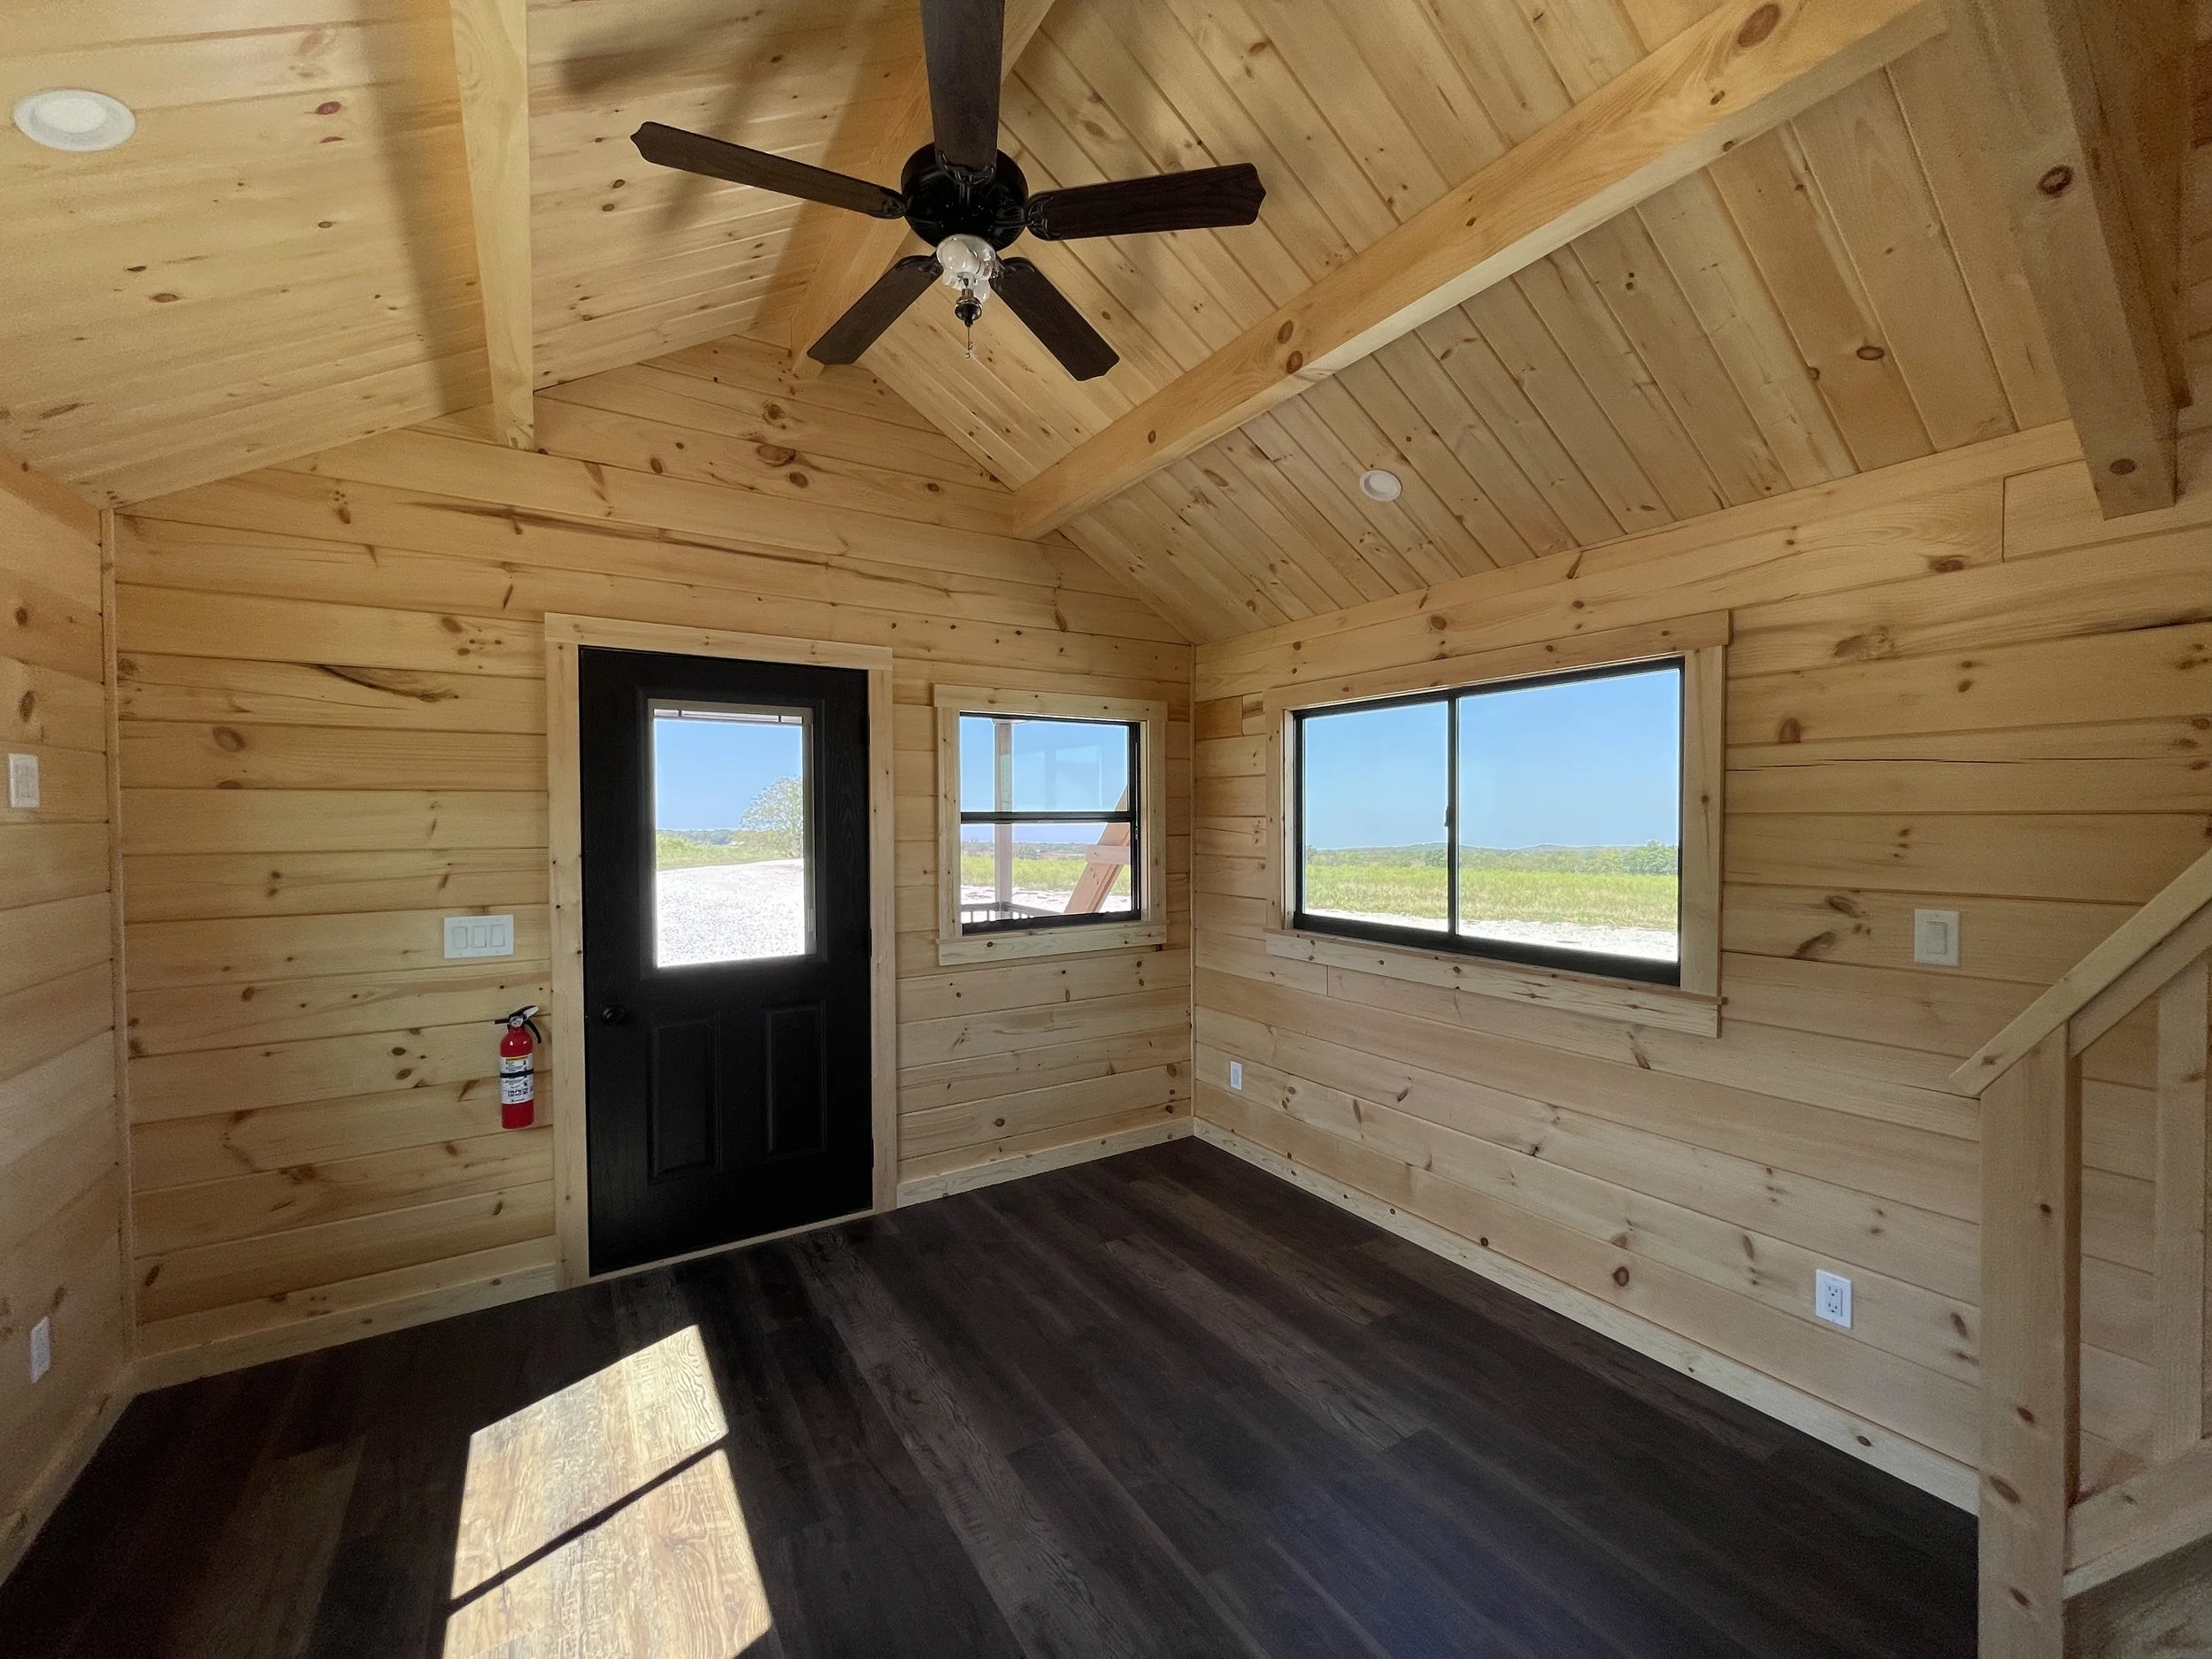
Interior of a wooden room with a black ceiling fan, large windows showing outdoor scenery, and a black door.

Living Area

A cozy, open space with plenty of natural light and room to relax.
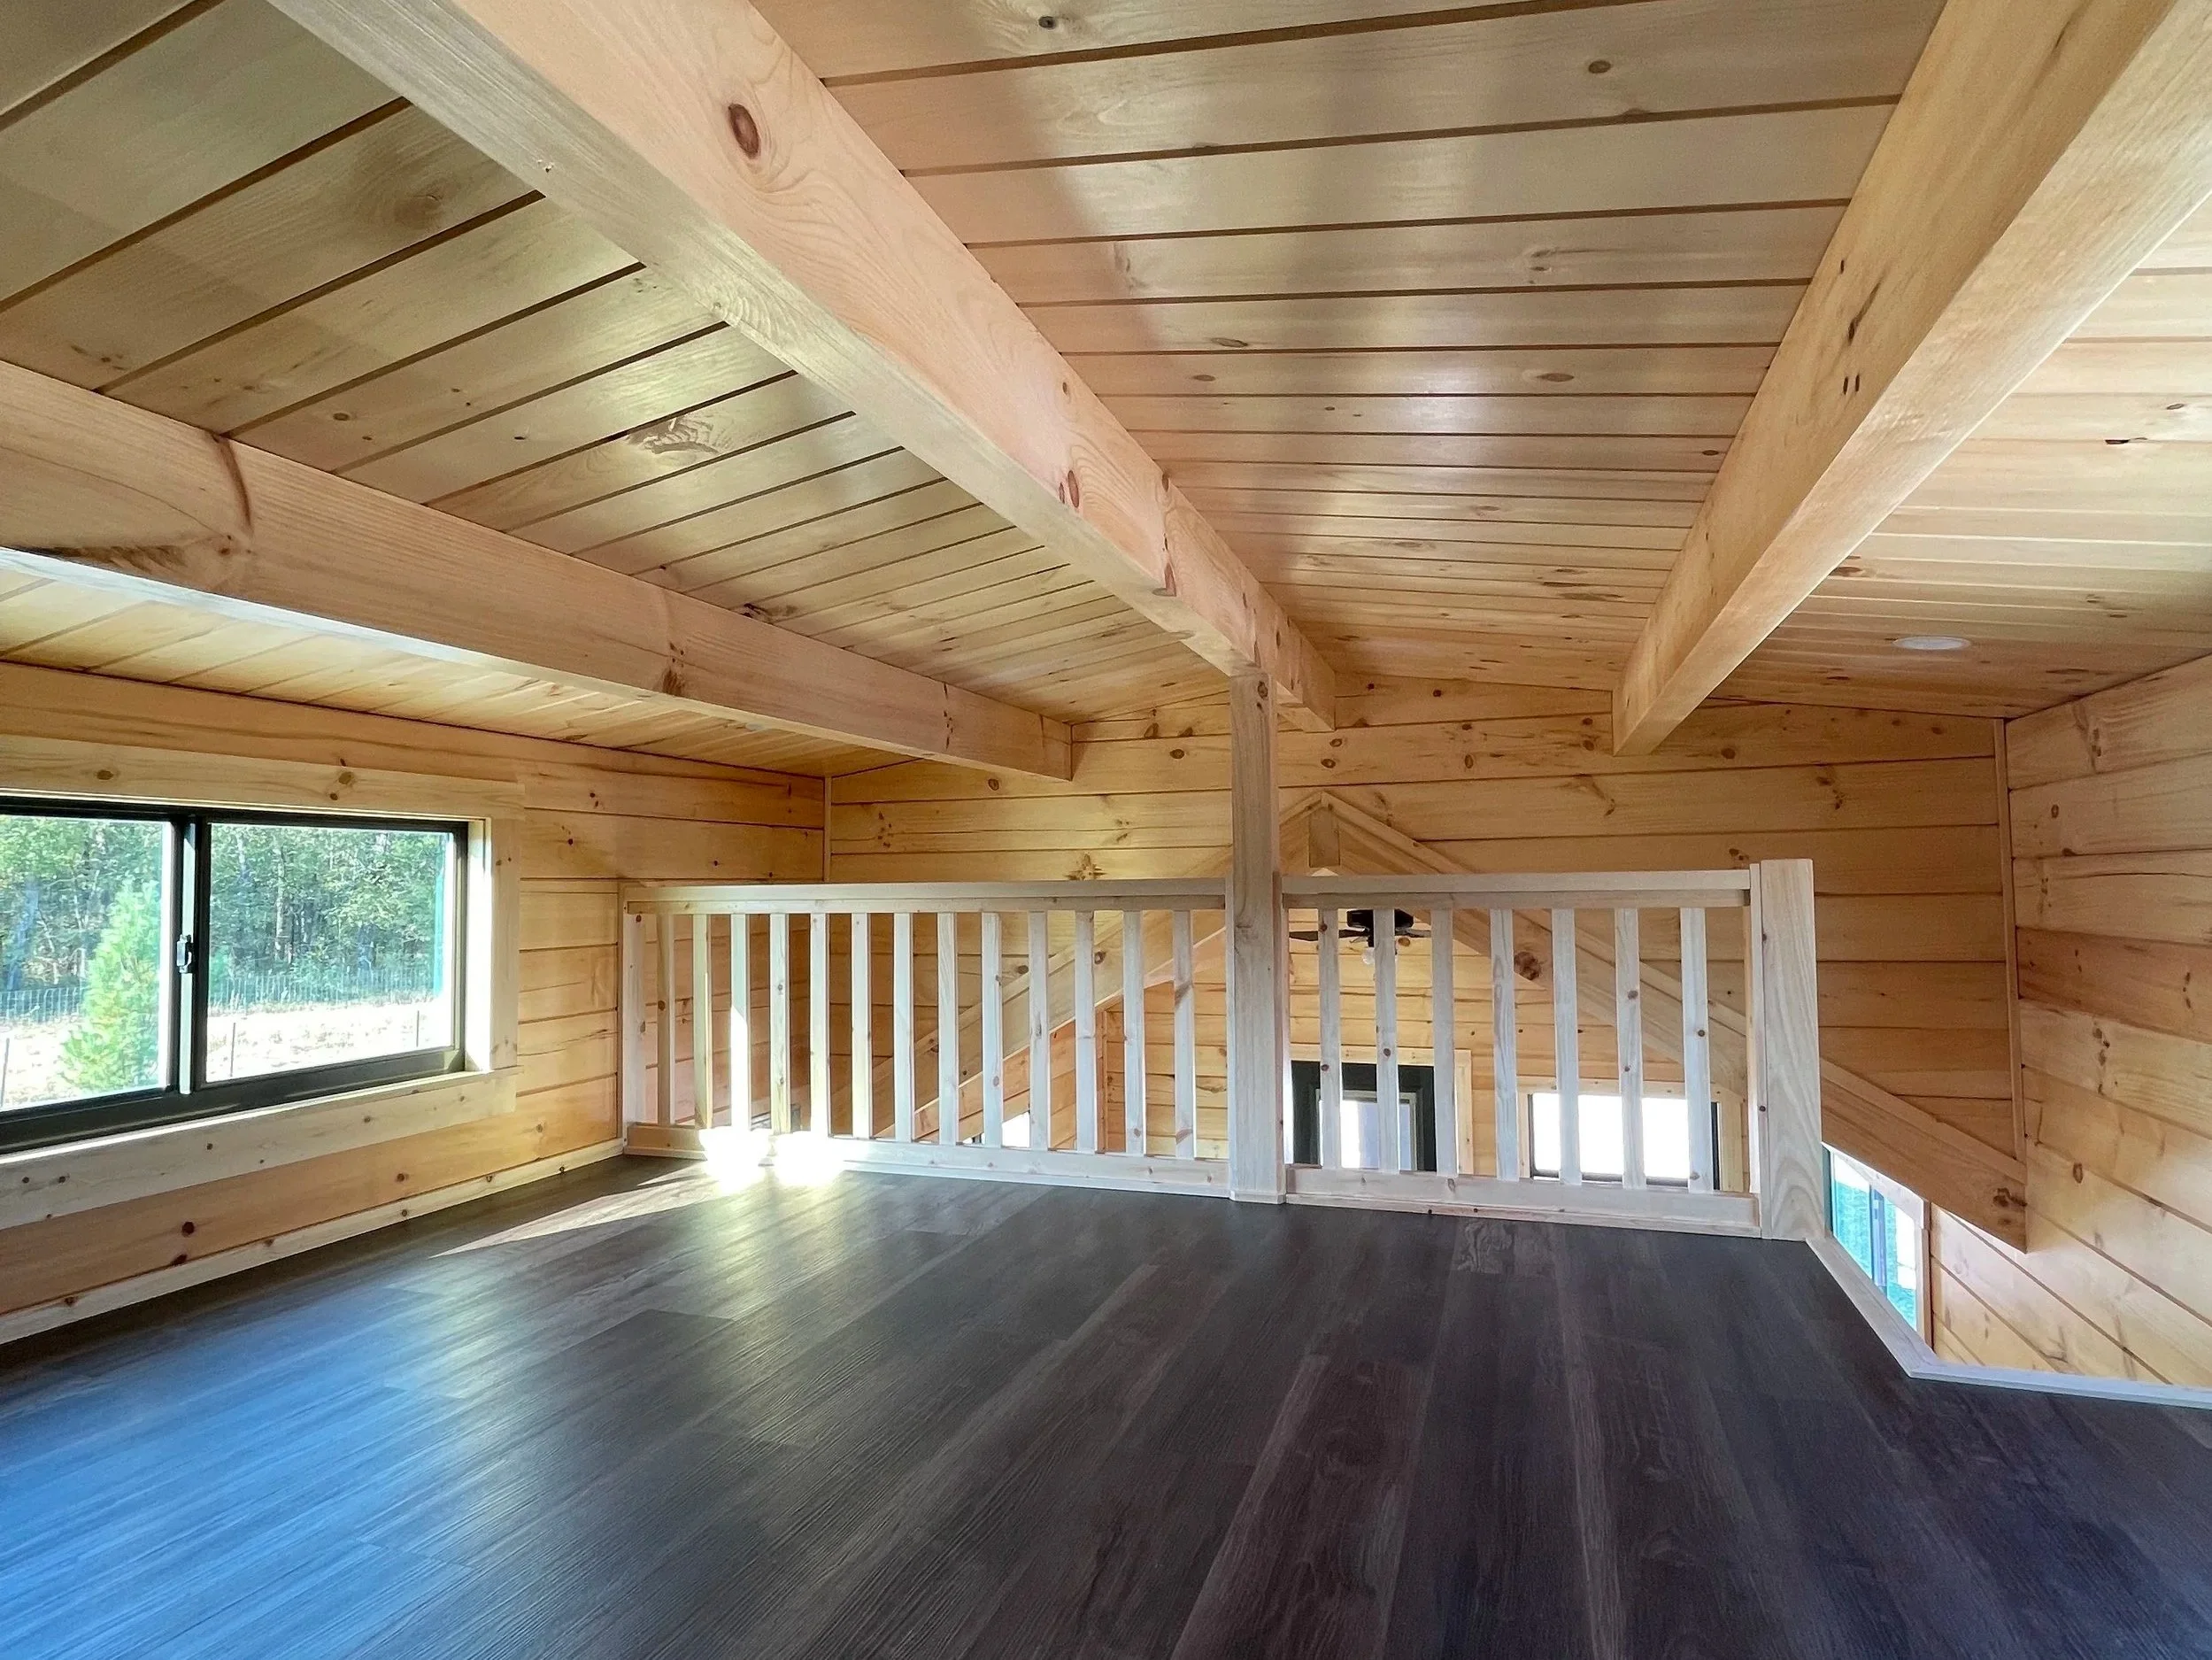
Interior of a wooden house with a vaulted ceiling and a large window, showing trees outside. The room has wood paneling on the walls and dark flooring.

Spacious Loft

Extra sleeping space perfect for guests or family.
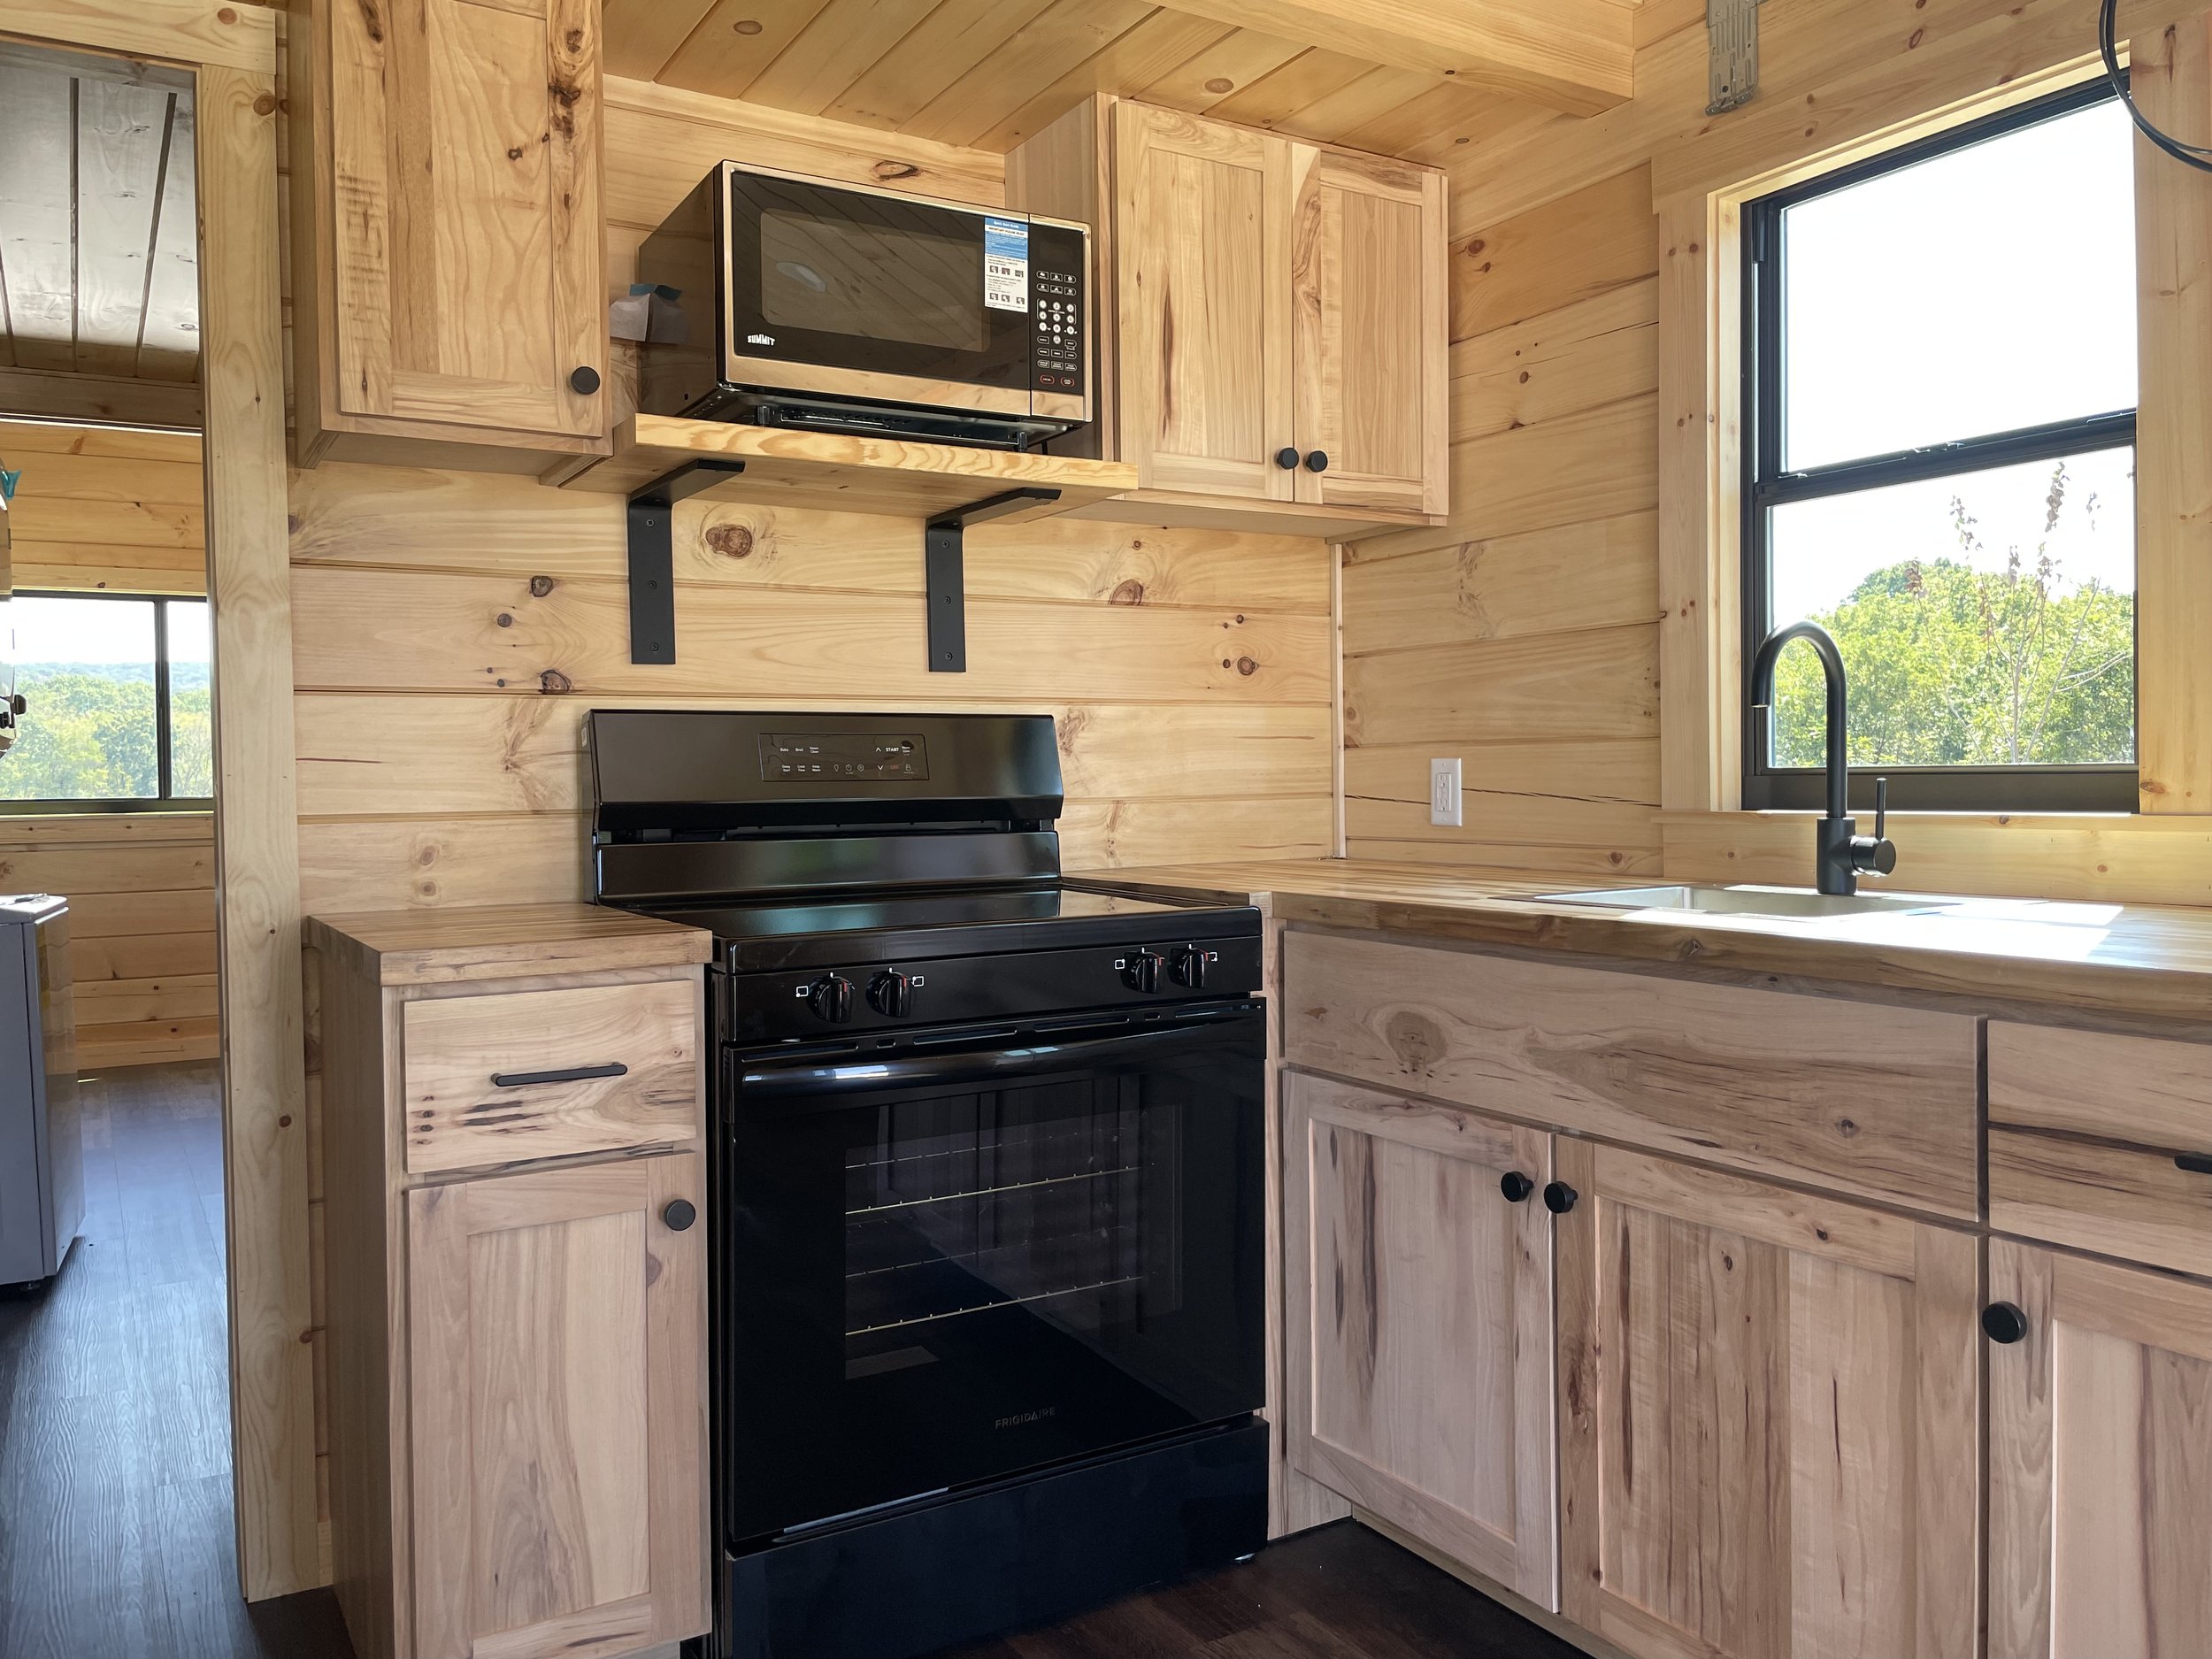
Kitchen with wood-paneled walls, cabinets, and ceiling. Black oven and microwave, window above the sink with a black faucet, and natural light.

Kitchen

Full kitchen space with quality Hickory cabinets, butcher block countertops, and modern appliances included.
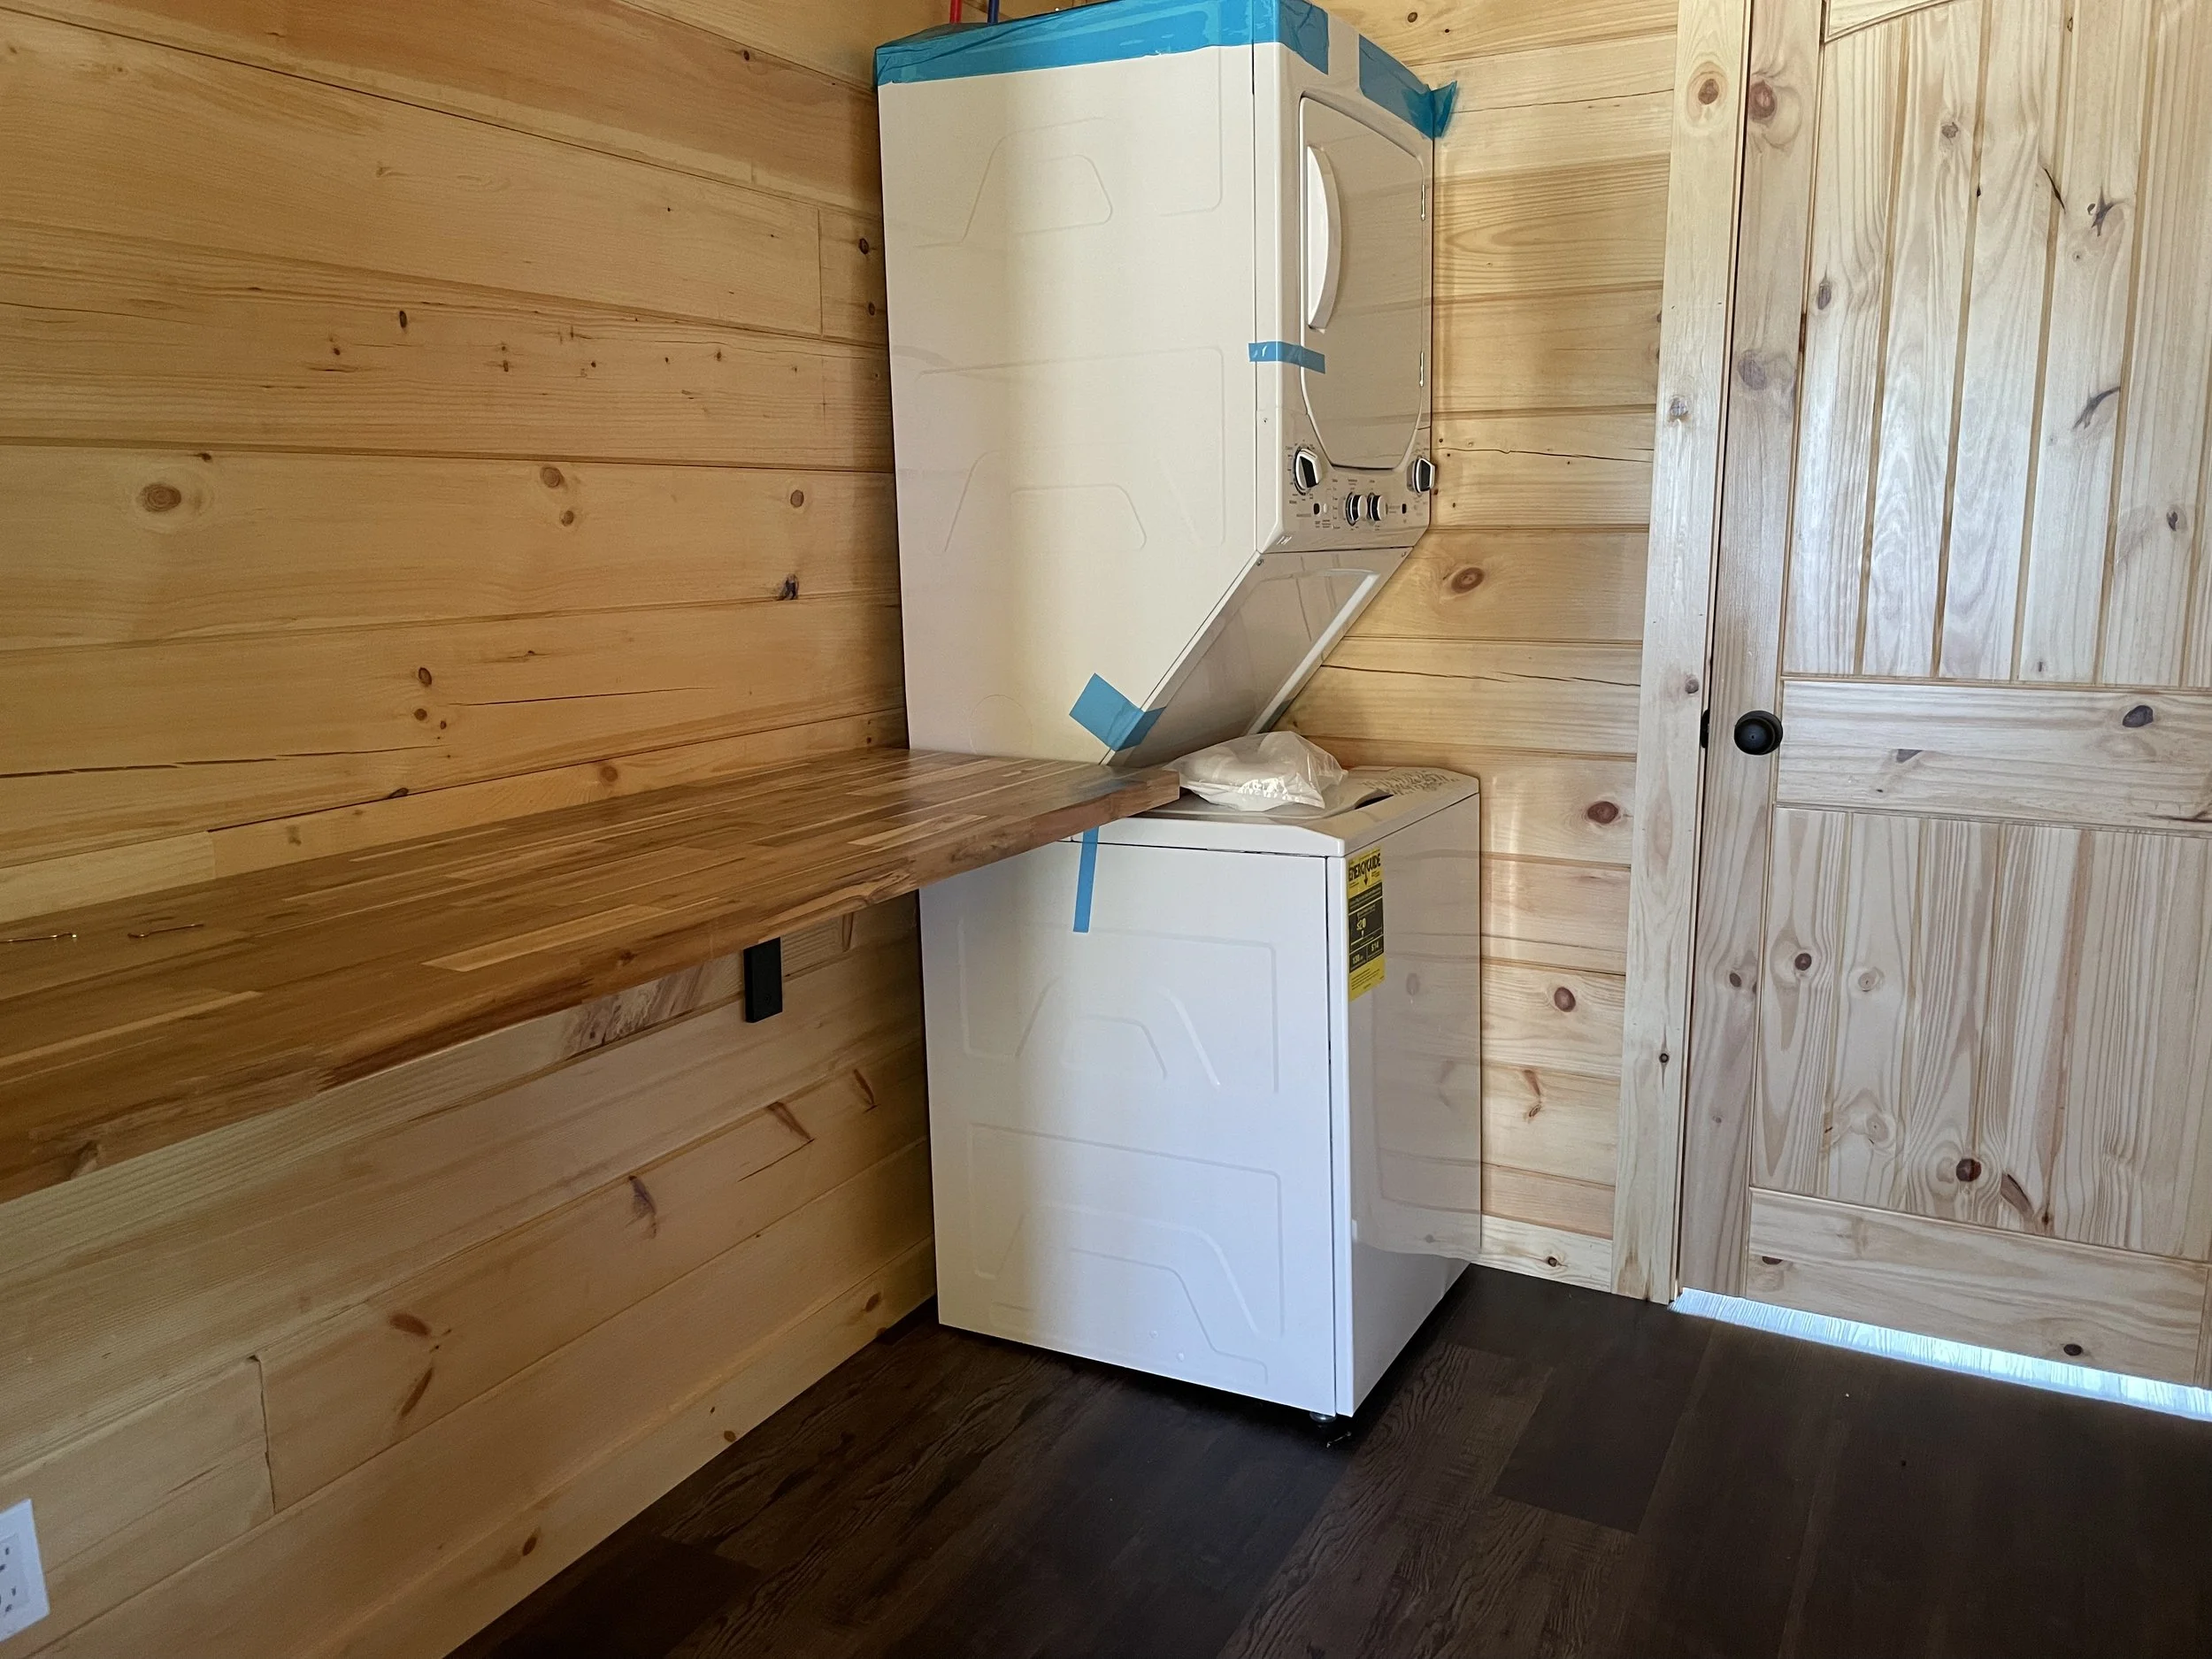
A white top-loading washing machine is placed against a wooden wall and ceiling, with blue painter's tape at the top corner, and a white plastic bag on top.

Laundry Room

Convenient laundry area with washer and dryer, plus a nice sized table top that can be used for a variety of uses. Washer and dryer are included. This area can also be transformed into a bunk bed at no extra cost.
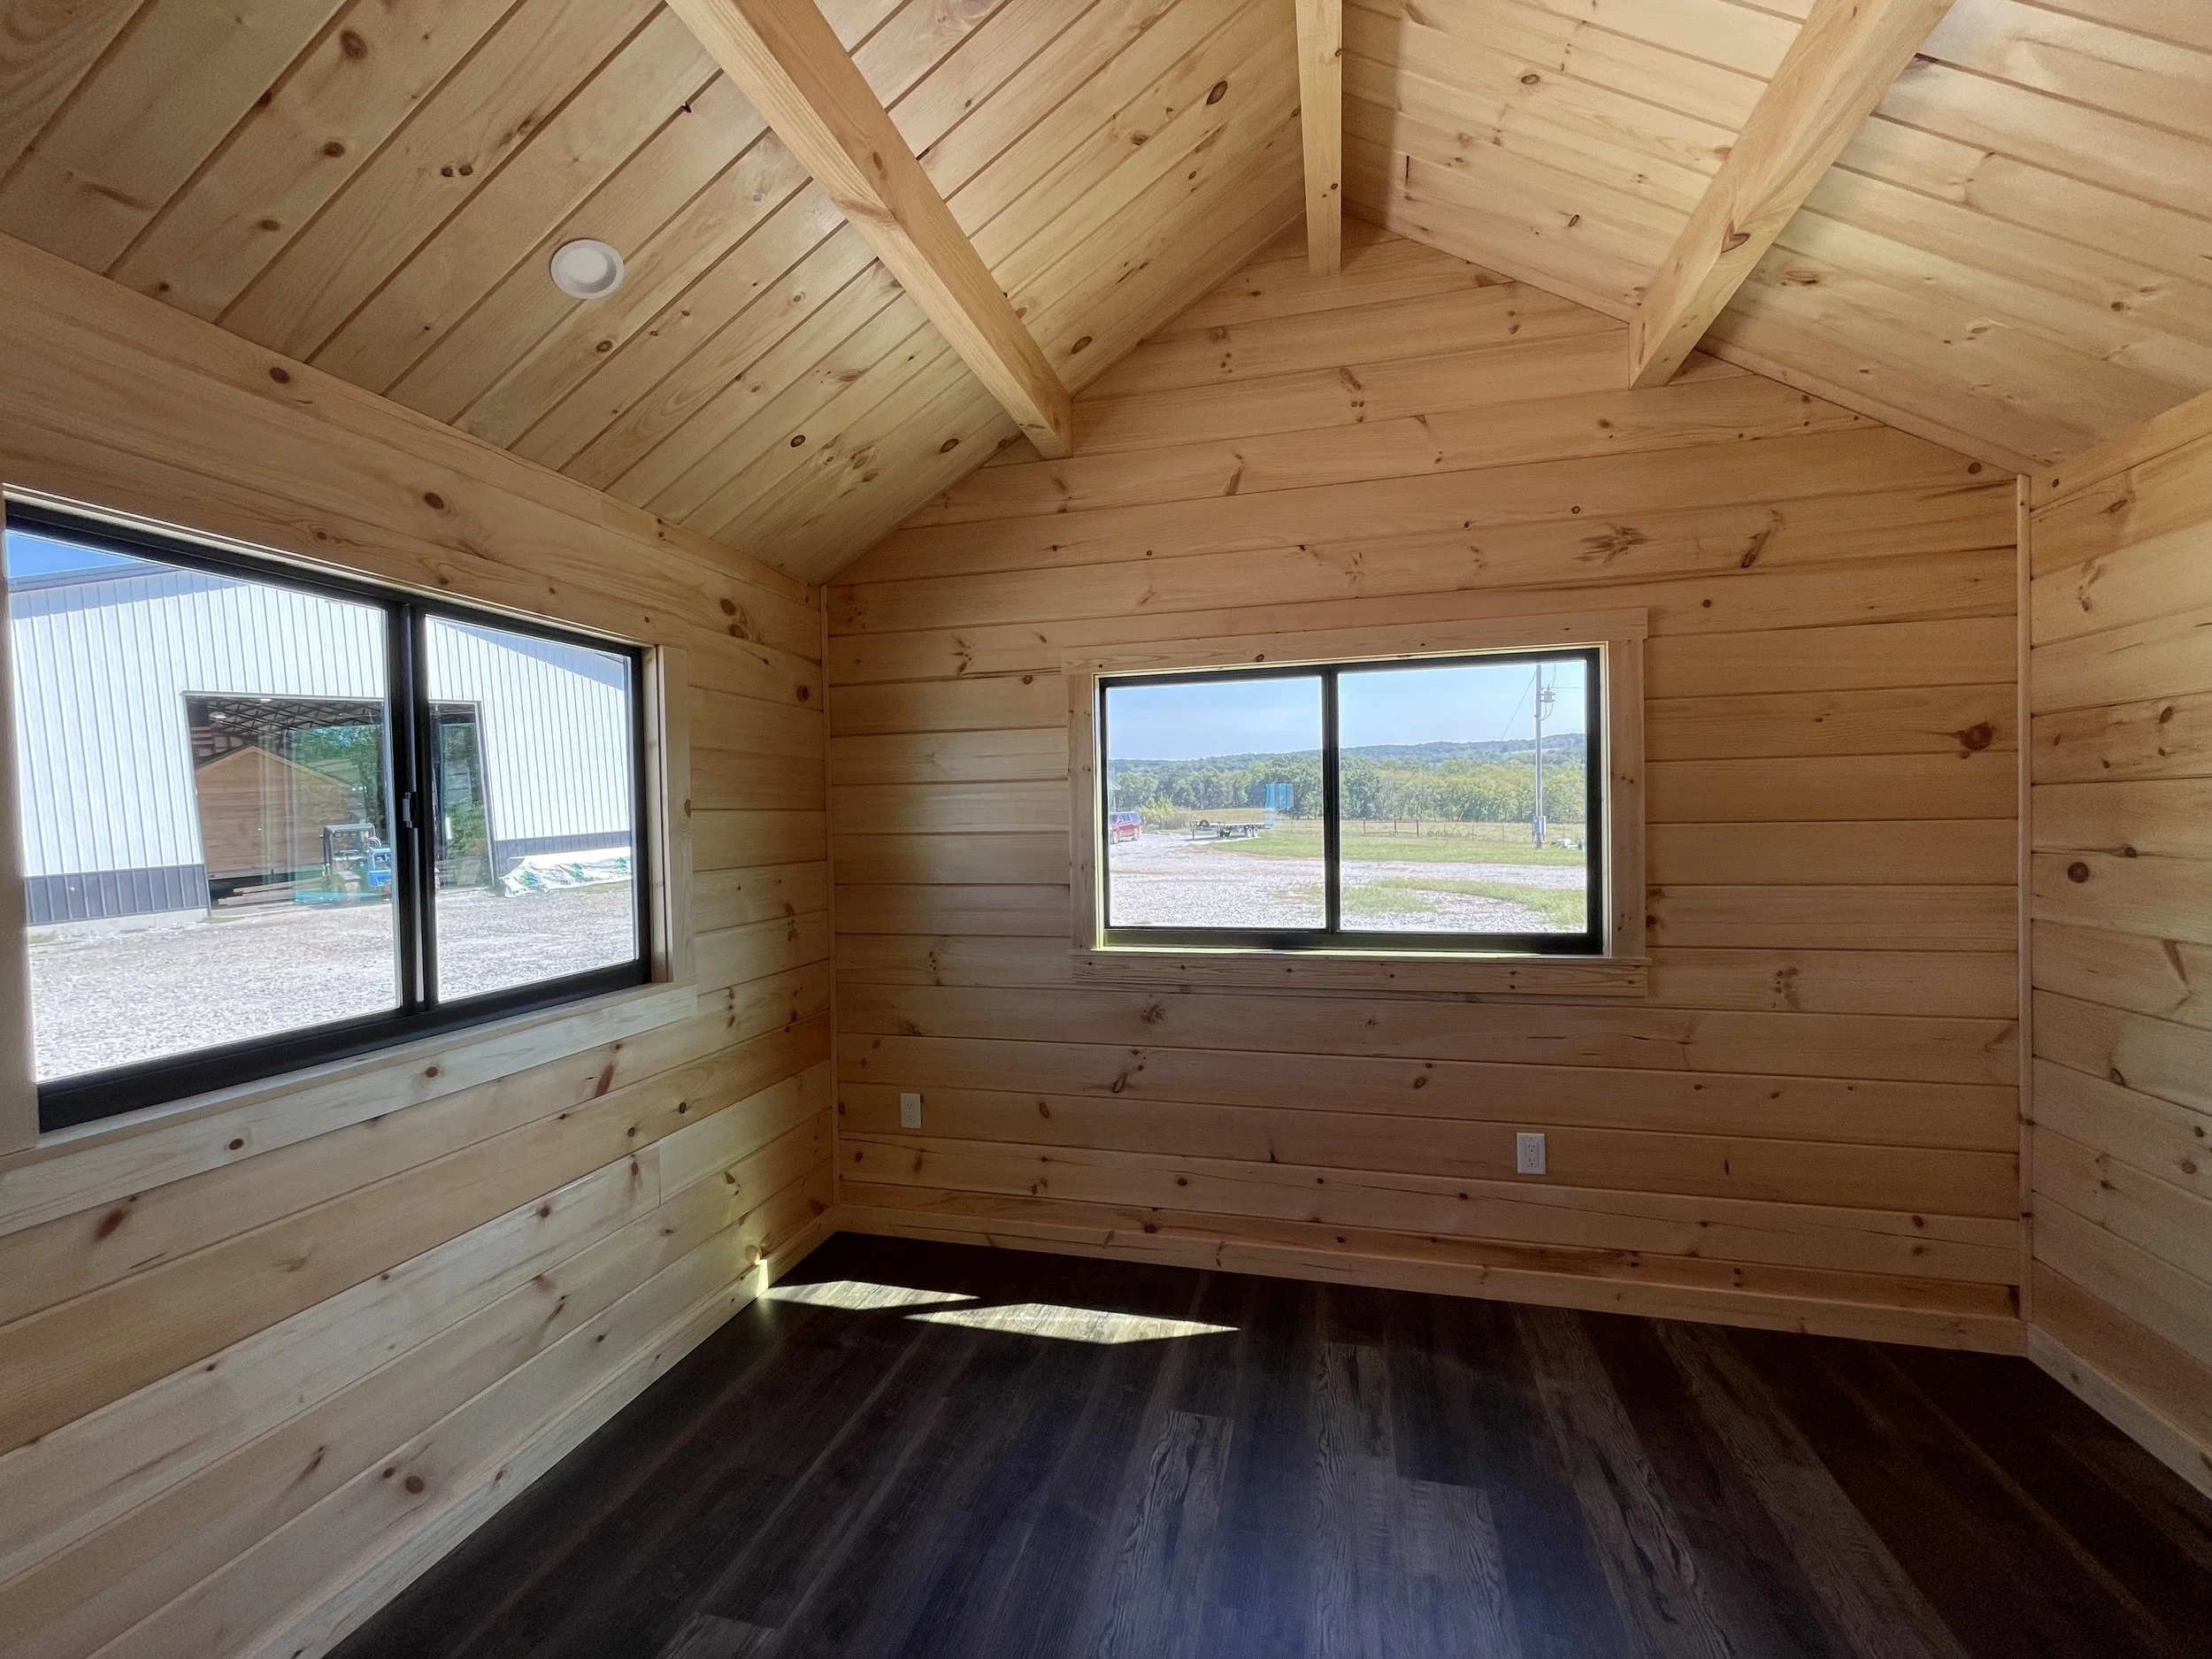
An interior view of a wooden room with natural wood paneling and two large windows showing an outdoor scene of a rural landscape with trees, a gravel driveway, and a building outside.

Bedroom

A private comfortable retreat to unwind, features its own HVAC unit to keep you comfortable without disrupting anyone else.
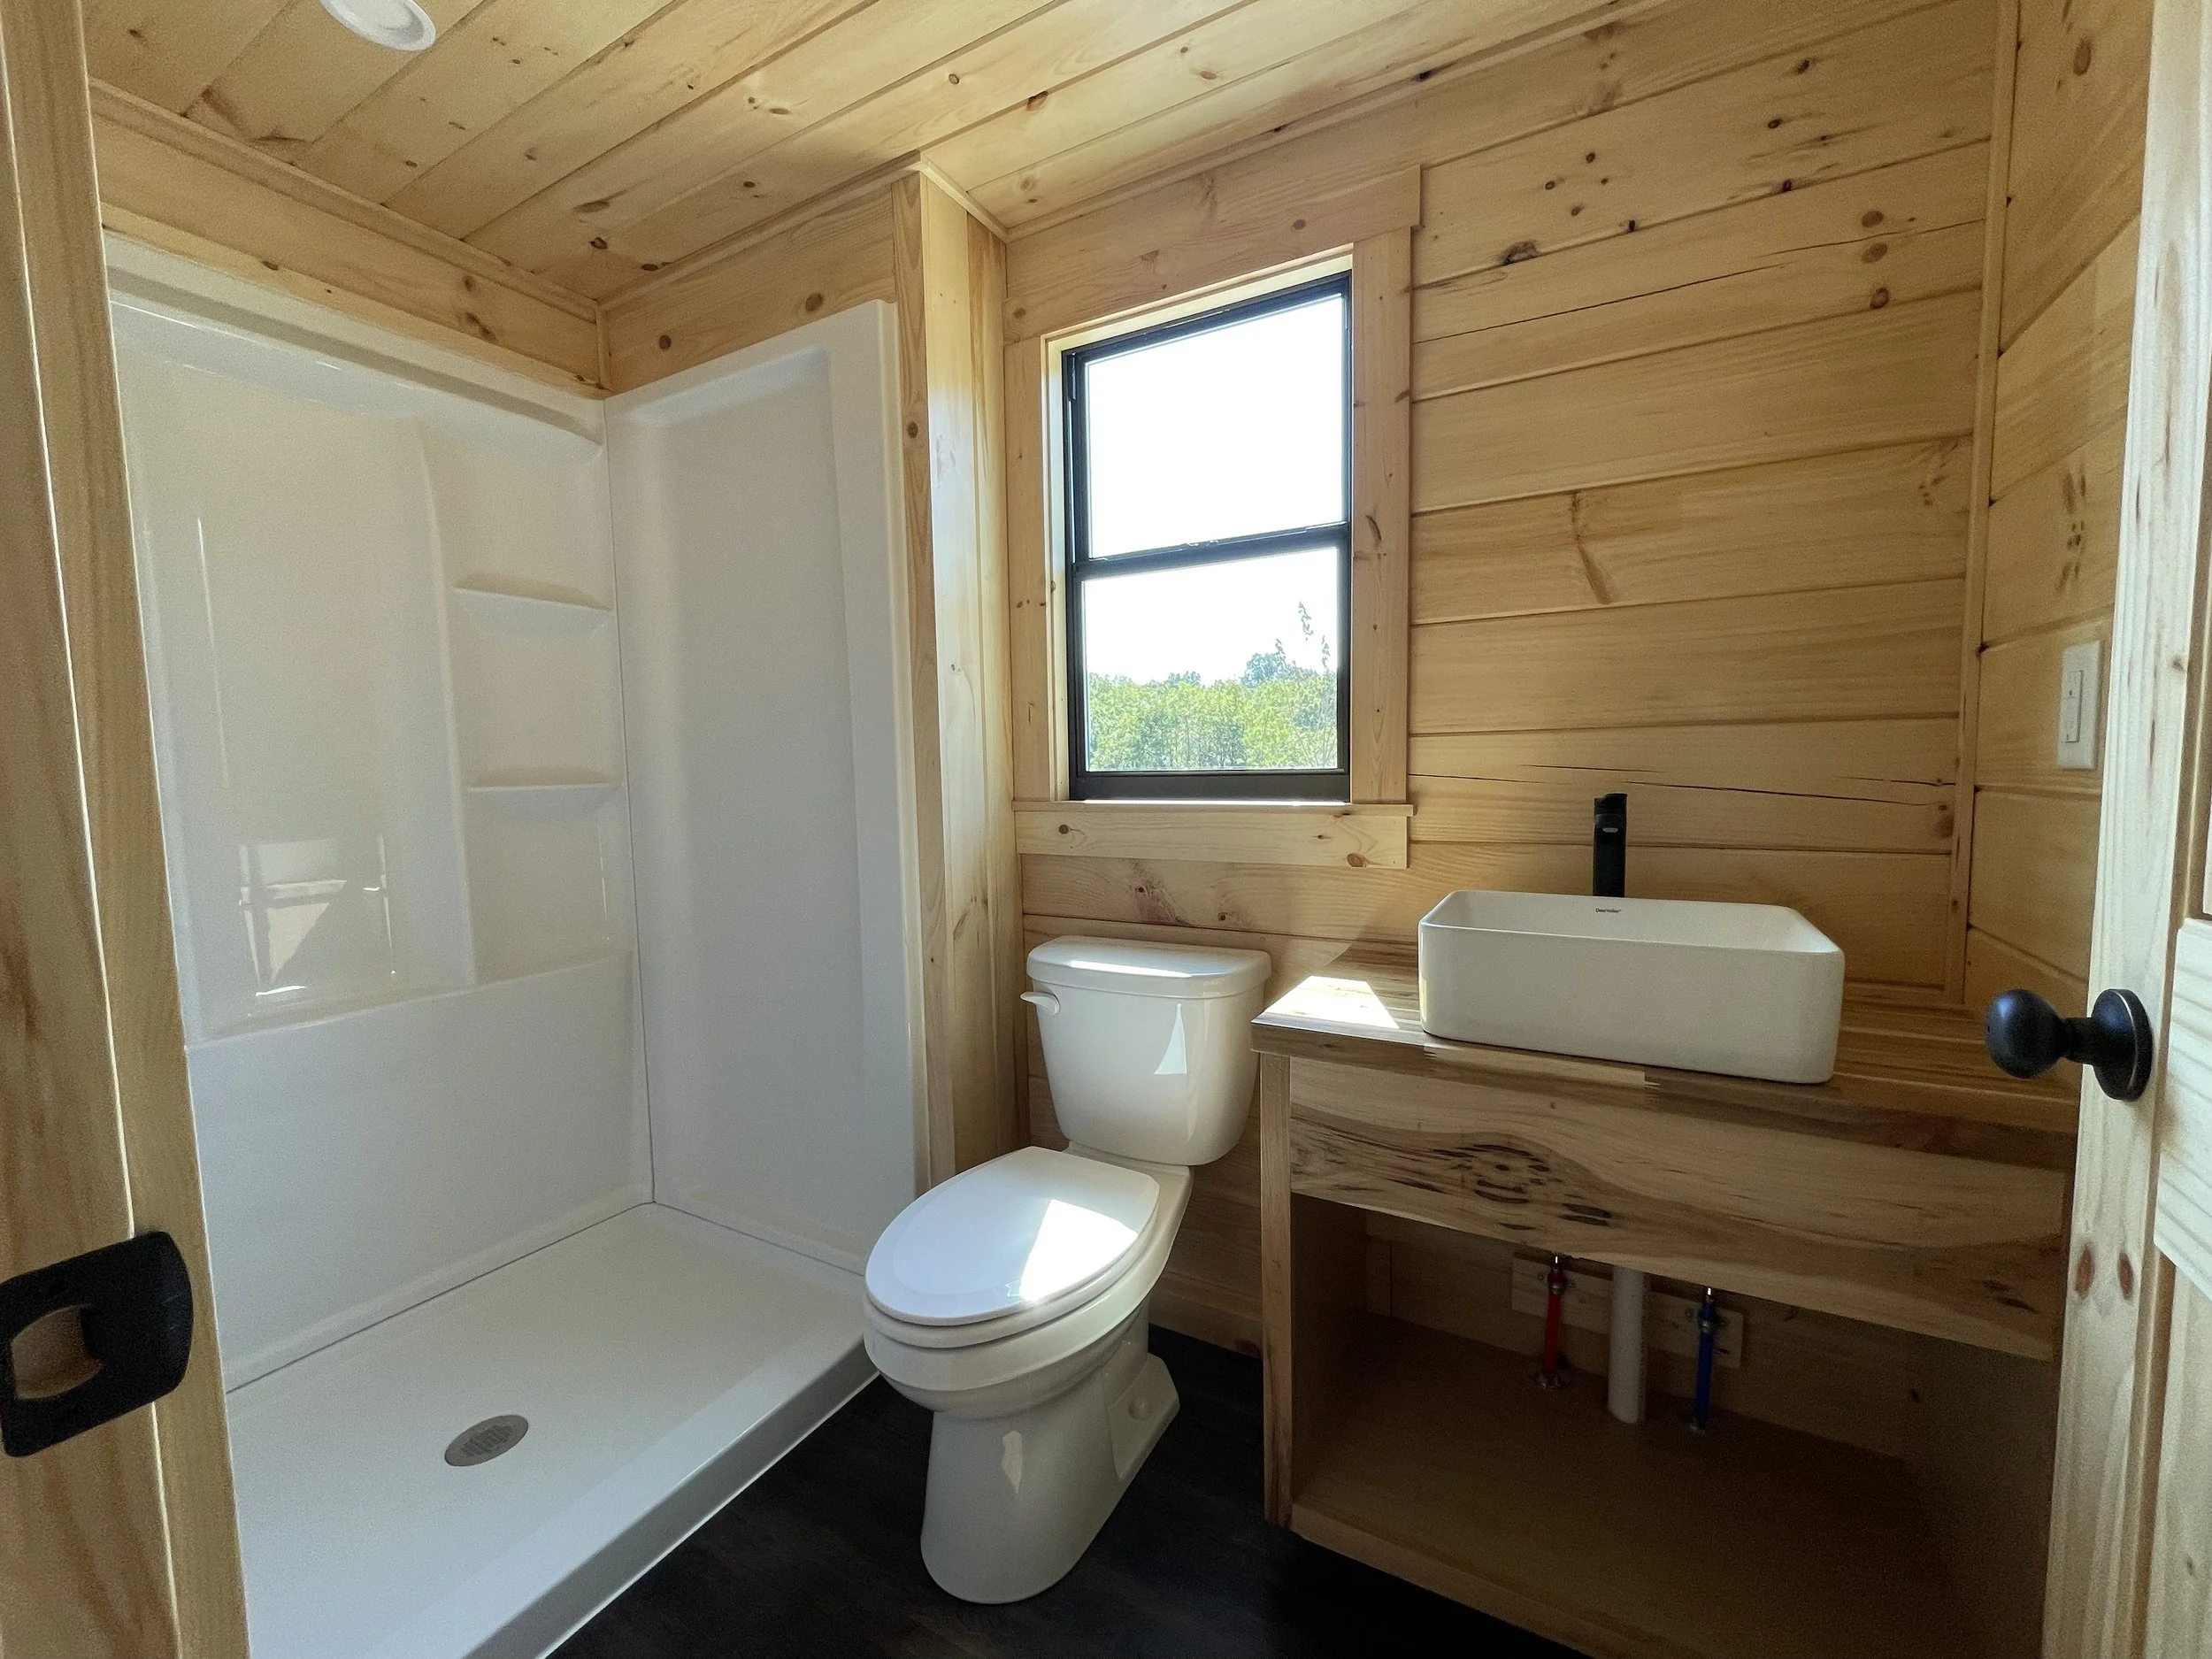
A bathroom with wooden paneling on the walls and ceiling. It has a window and a shower stall, a toilet, a rectangular sink, and a black handle. There are visible plumbing pipes under the sink.

Bathroom

Full bathroom with all the modern amenities you’ll need. Featuring a full shower, toilet, cabinet space, and even a butcher block countertop.

BUILT DIFFERENT.

DOWN TO THE DETAILS

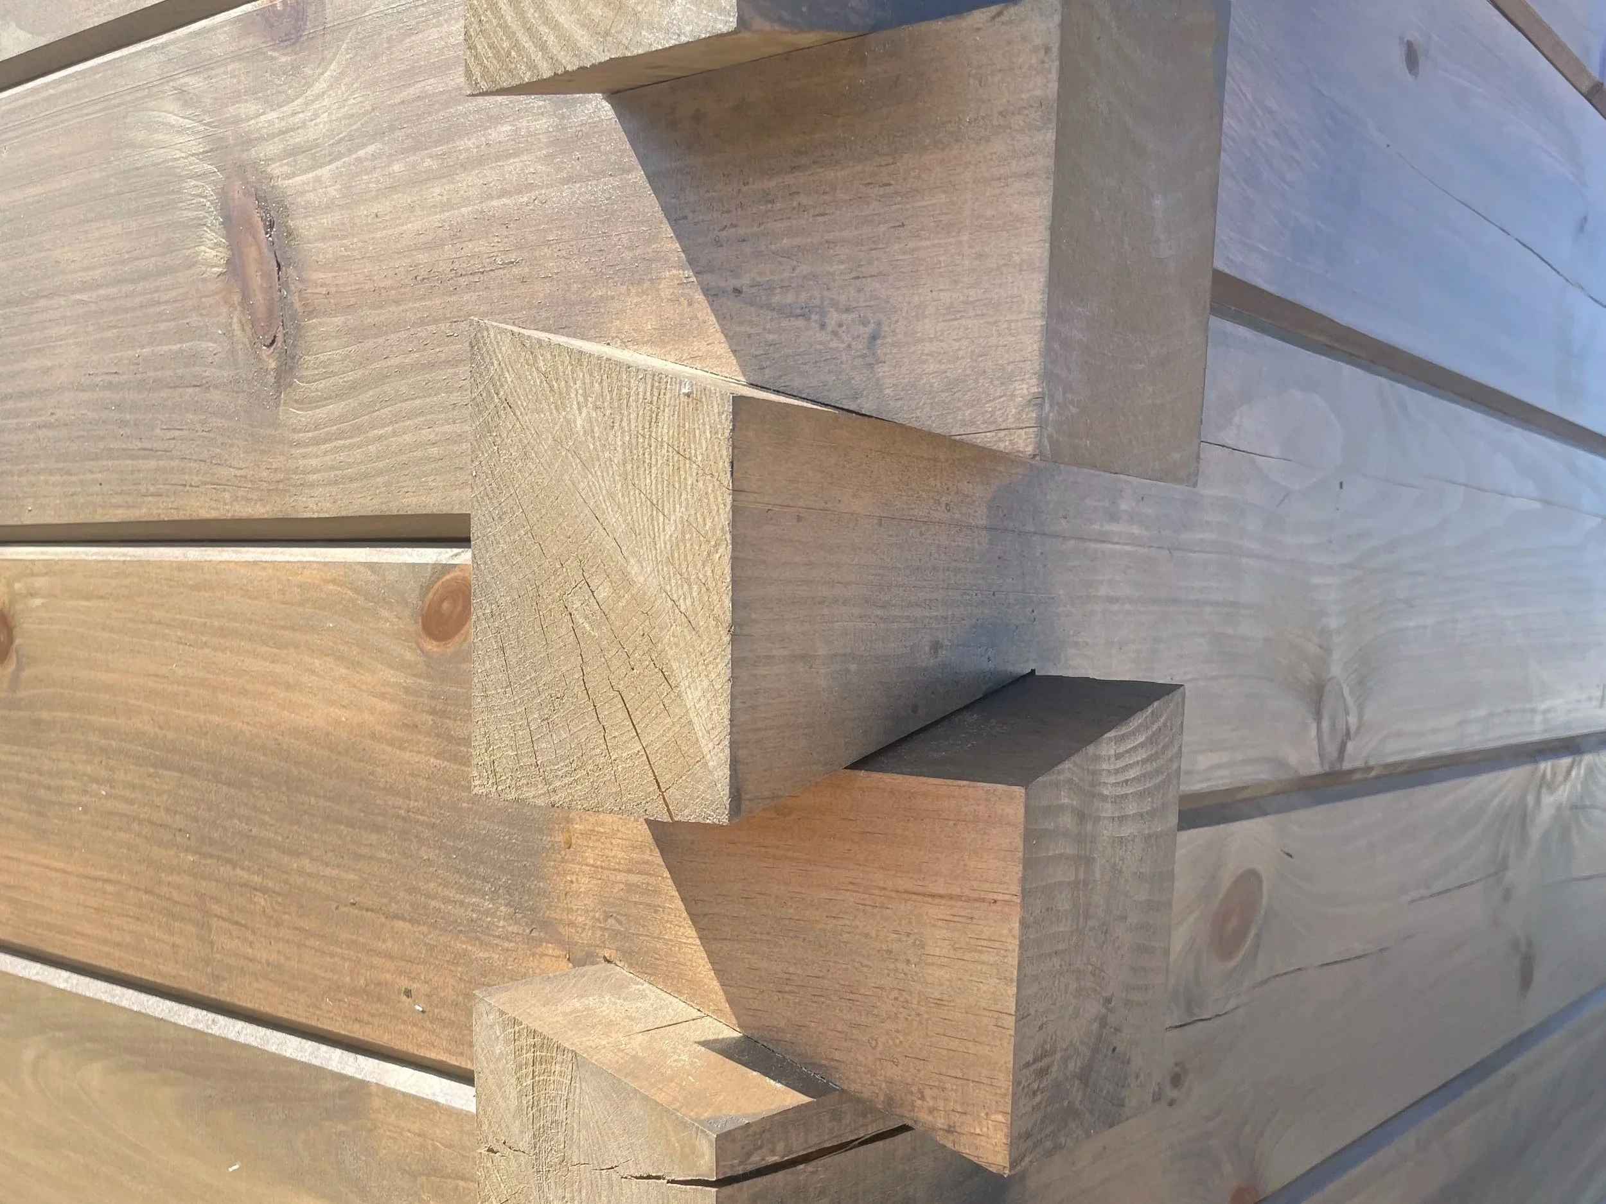
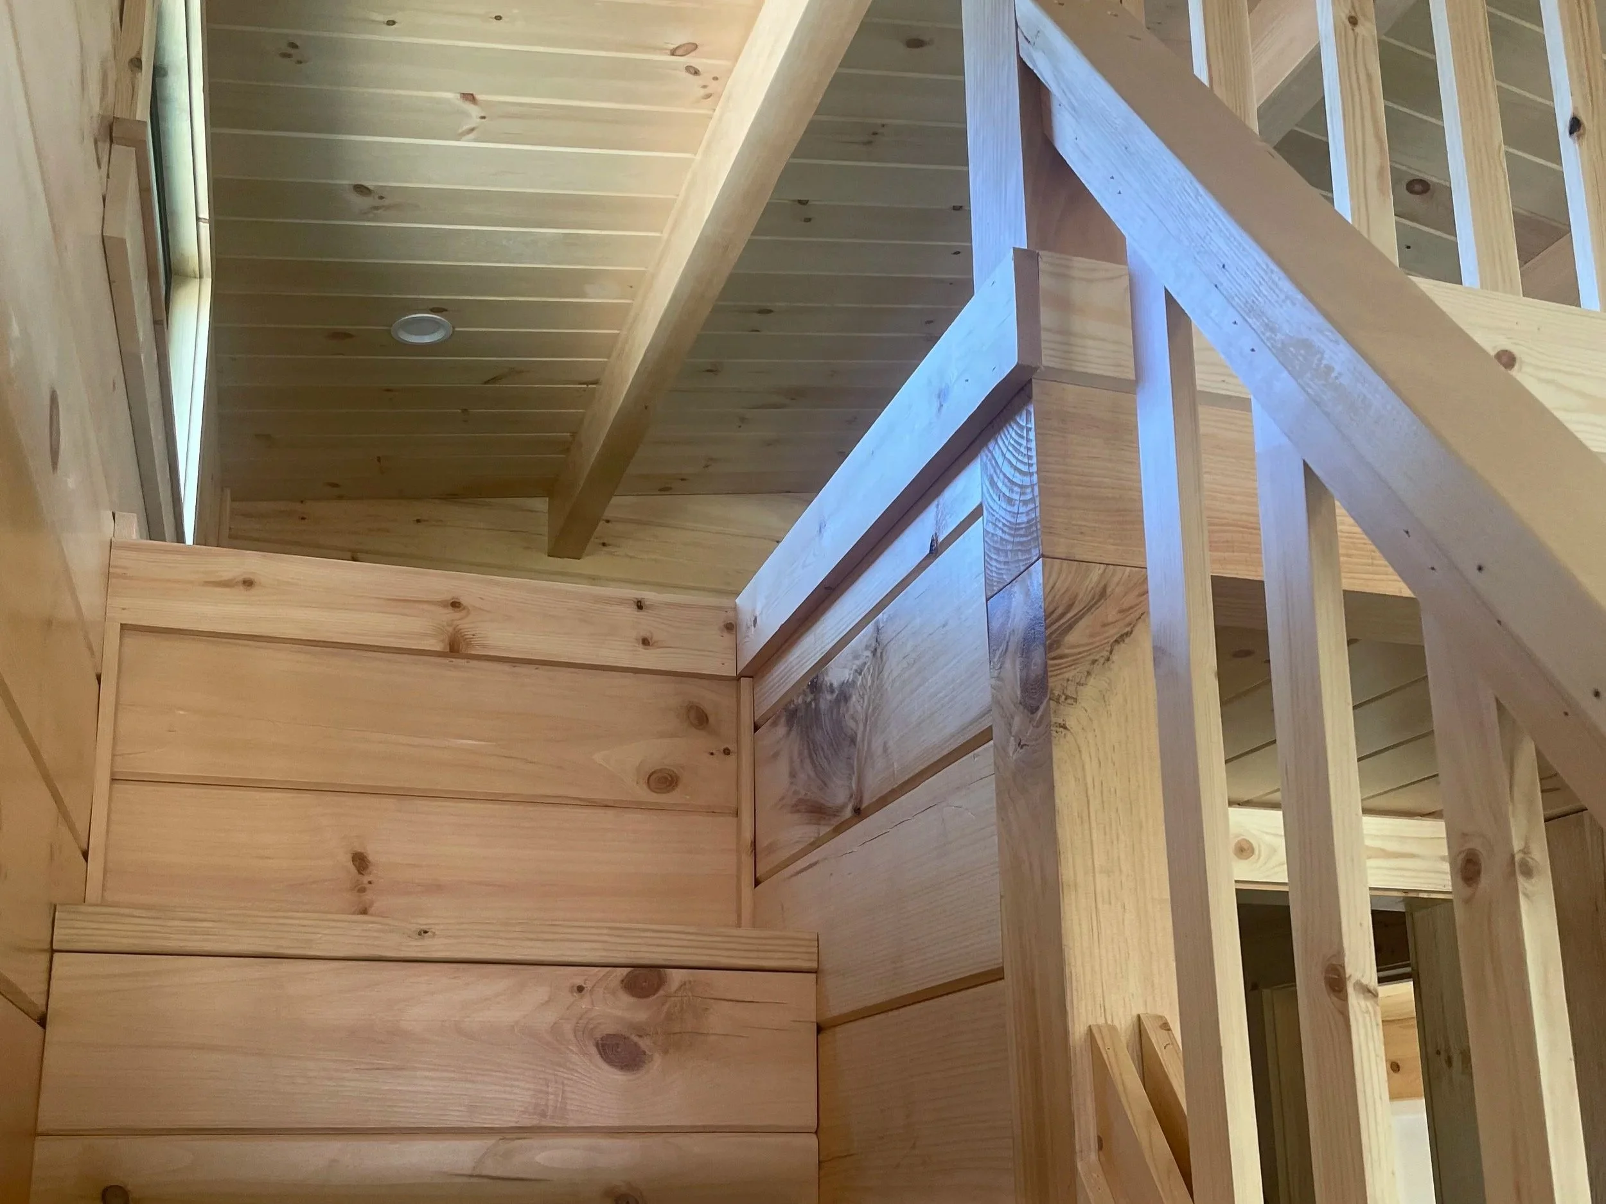
From the woodwork to the framing, every part of the Kodiak is built by our team right here in the Ozarks with the same attention to detail that goes into everything we build.
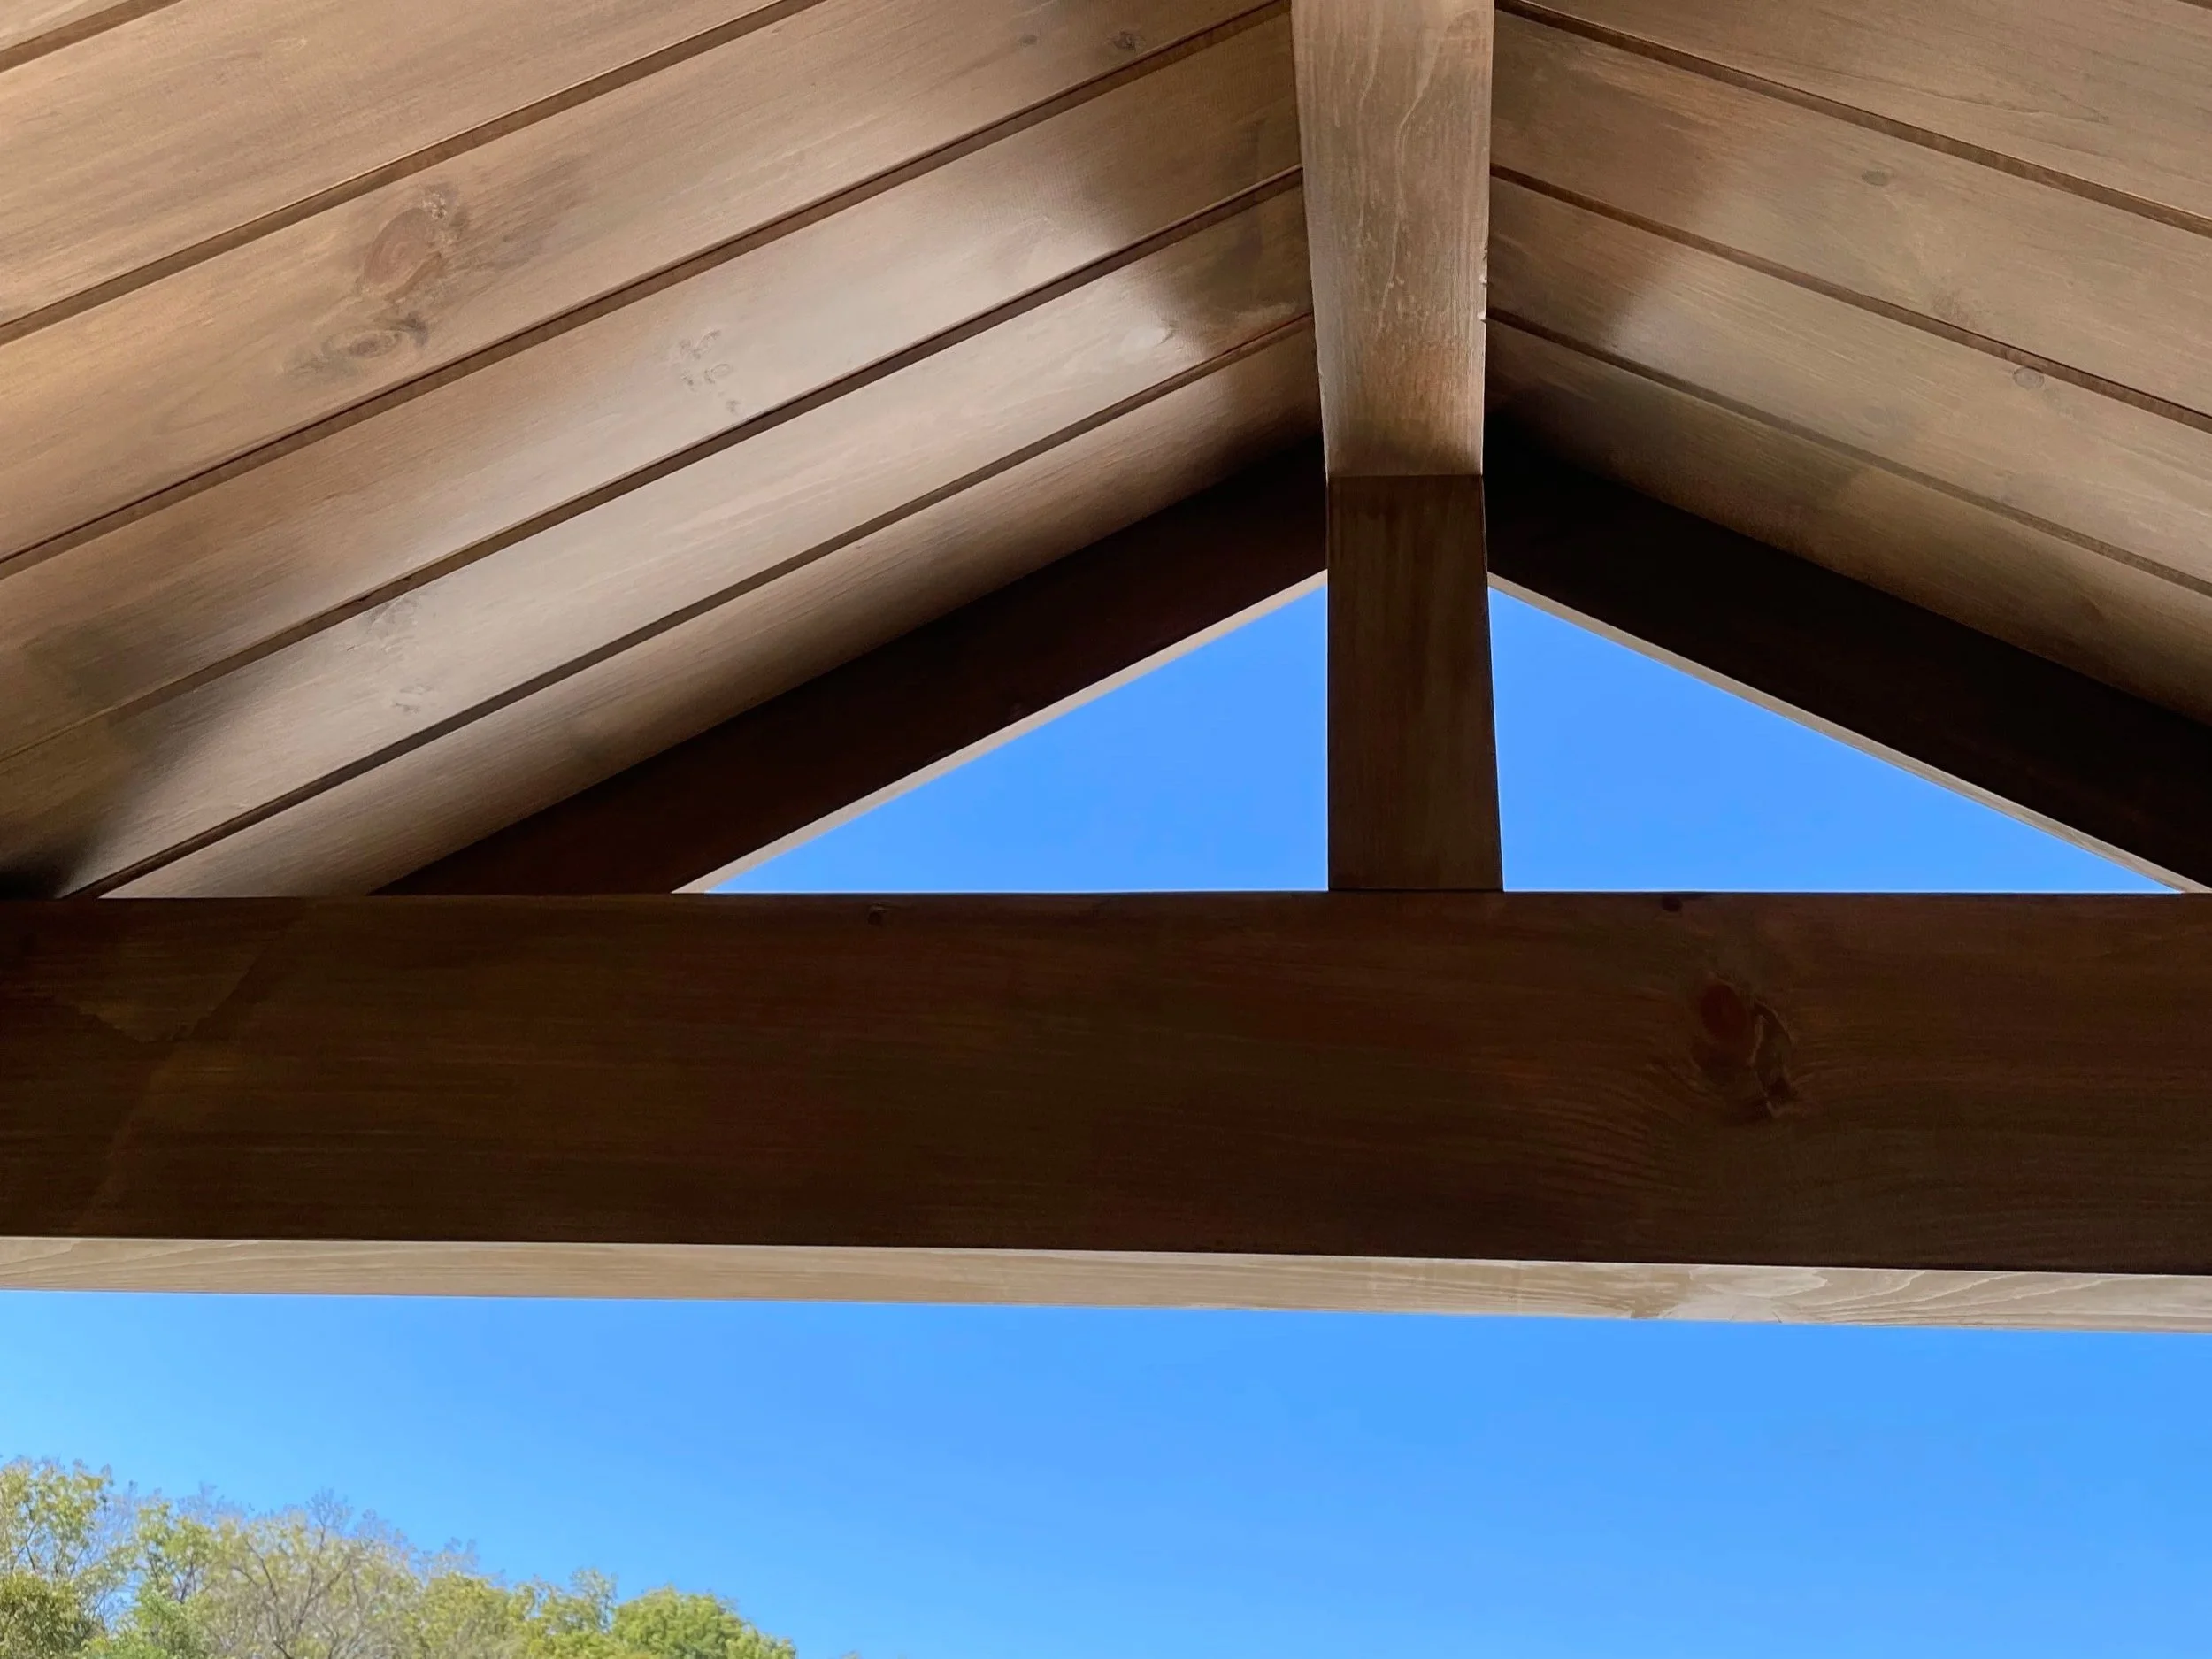
Close-up view of a wooden roof structure with visible wood grain and a clear blue sky in the background. The image appears to be taken from below the roof, showing the underside of the wooden beams and ceiling.
Interior view of a wooden staircase under construction, showing unfinished wood steps, railings, and wall paneling.
Close-up of stacked wooden blocks with visible wood grain and knots.
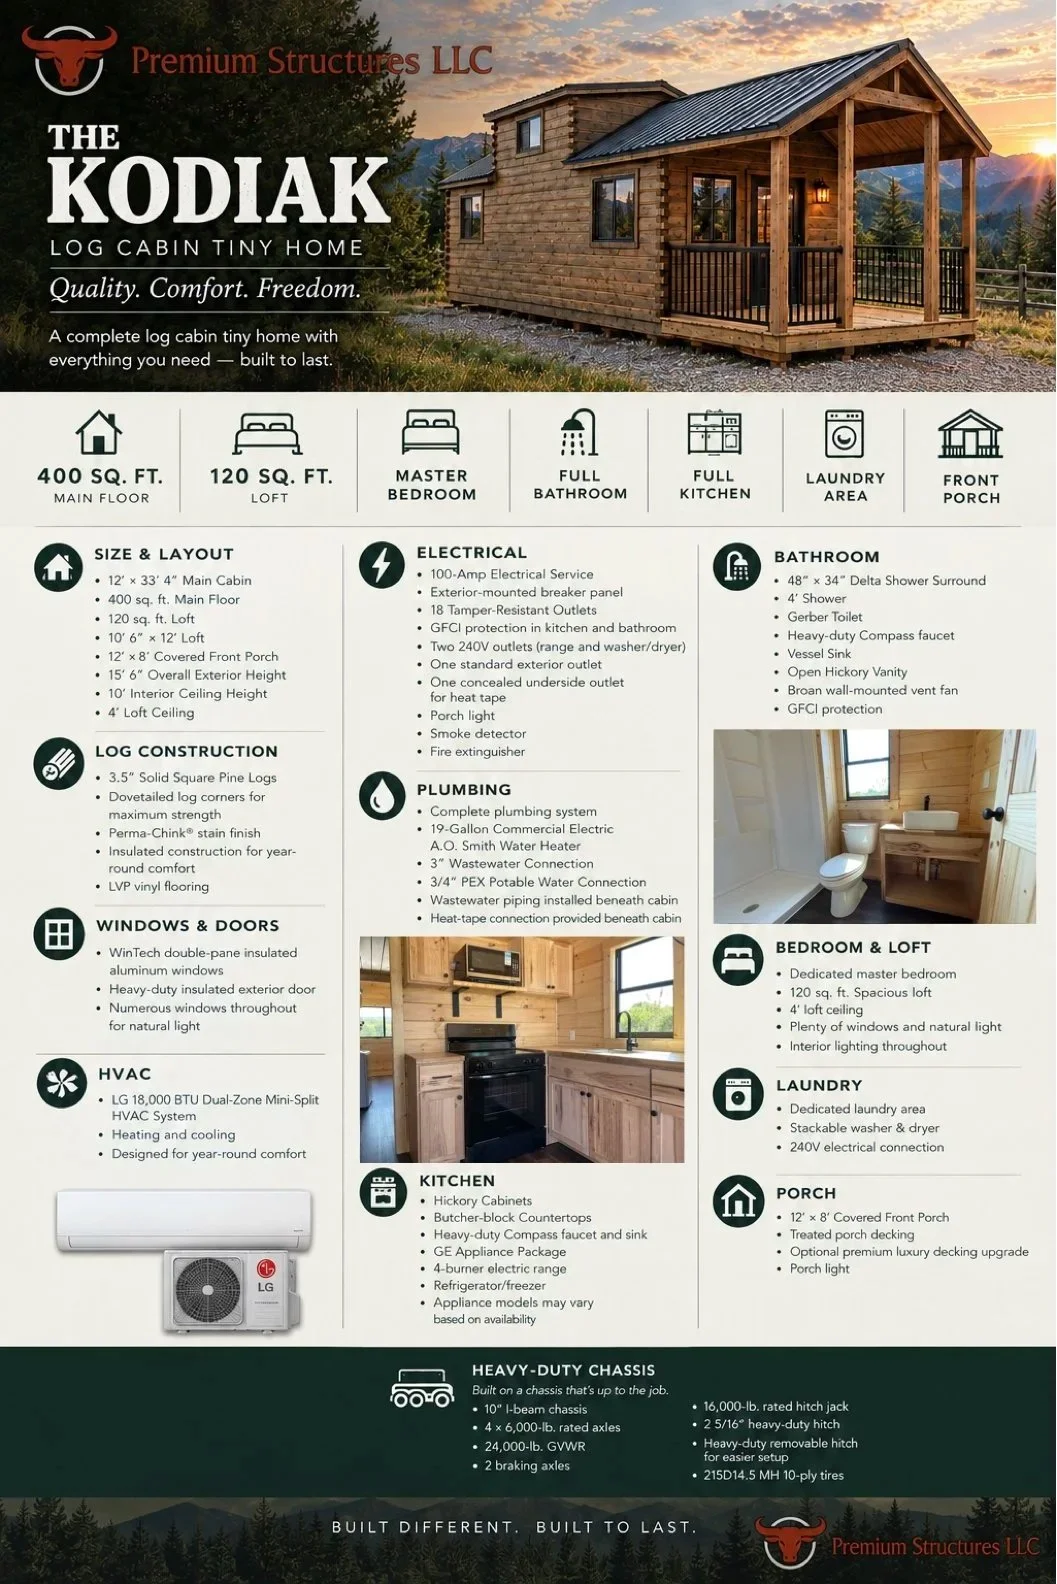
A promotional infographic for 'The Kodiak' log cabin tiny home by Premium Structures LLC, showcasing an exterior image of the log cabin with mountains and trees in the background. The infographic details features including size, layout, electrical, plumbing, bathroom, bedroom and loft, laundry, porch, kitchen, HVAC, and chassis specifications.

Kodiak Pricing & Options

Retail starting price: $78,900

Commercial price: $75,800

- KODIAK OPTIONS -

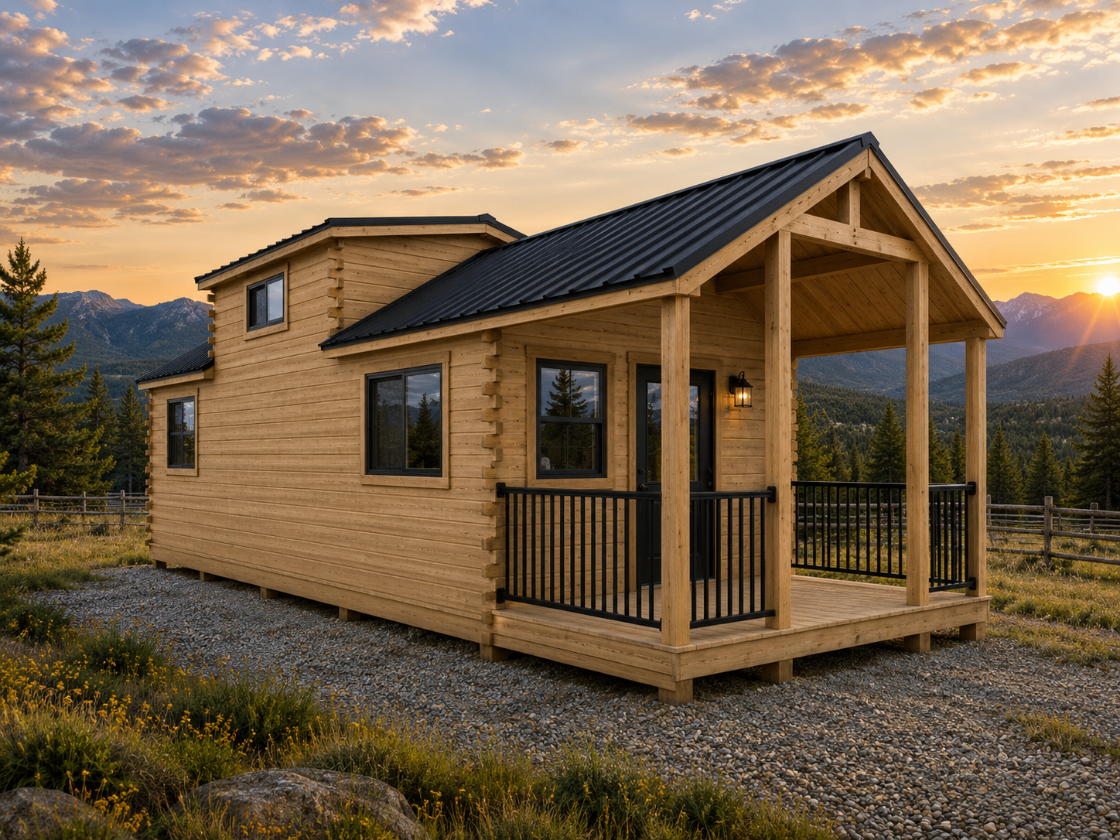
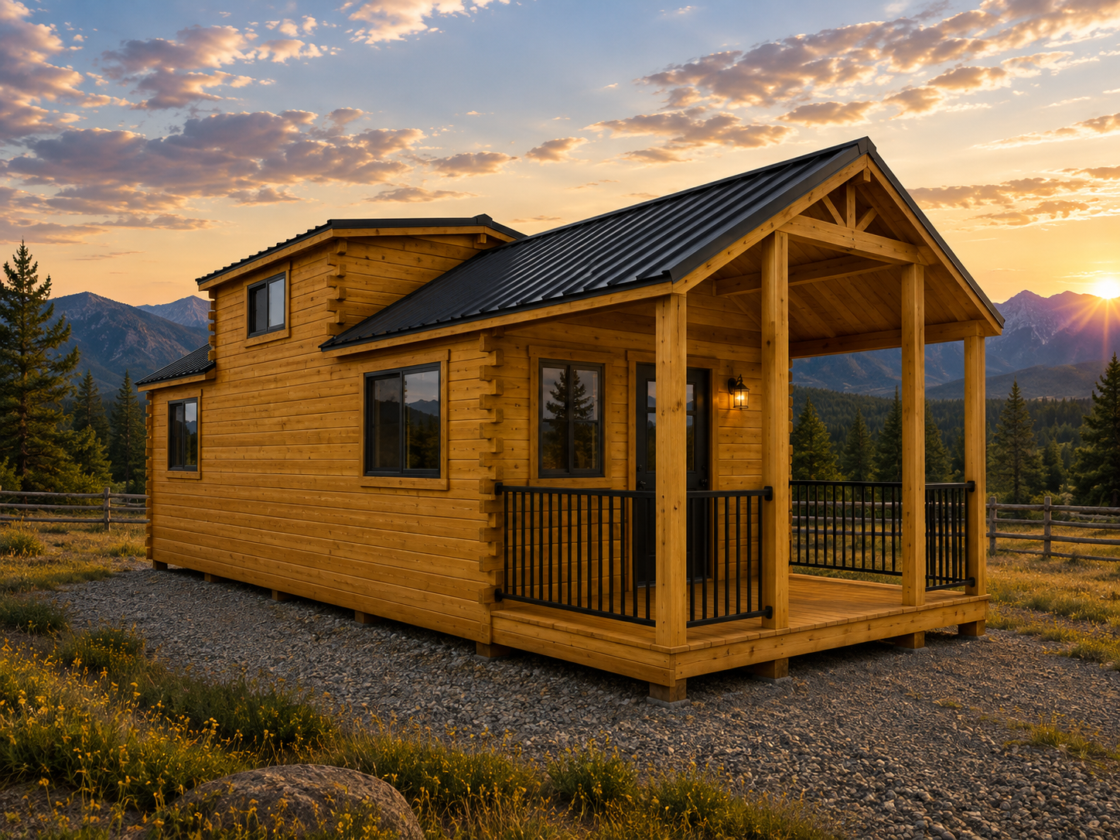
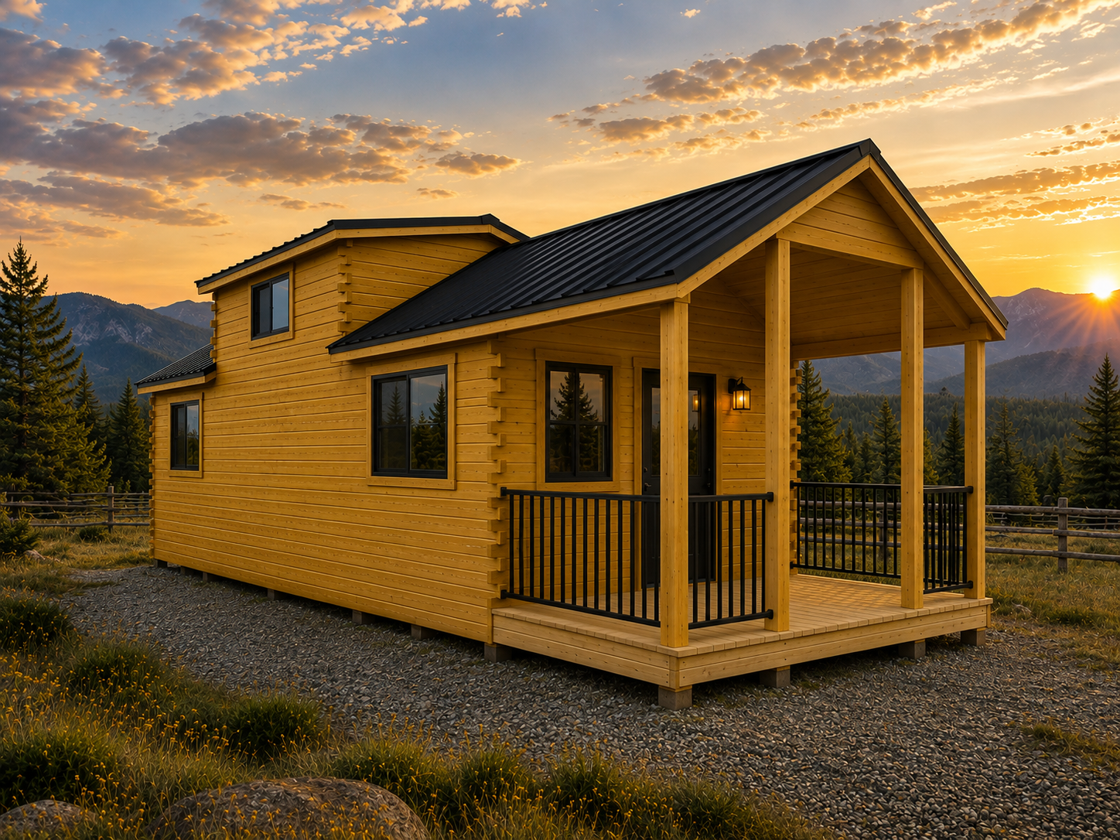
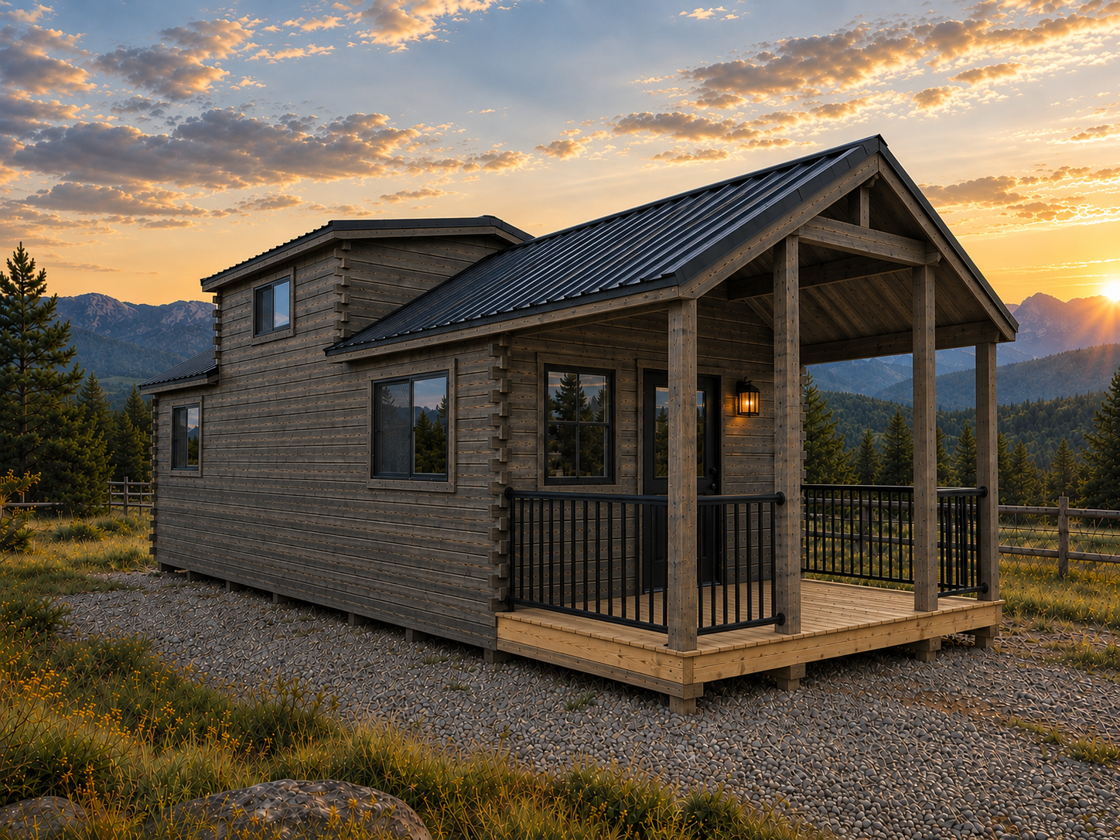
9 Color Options to Choose From
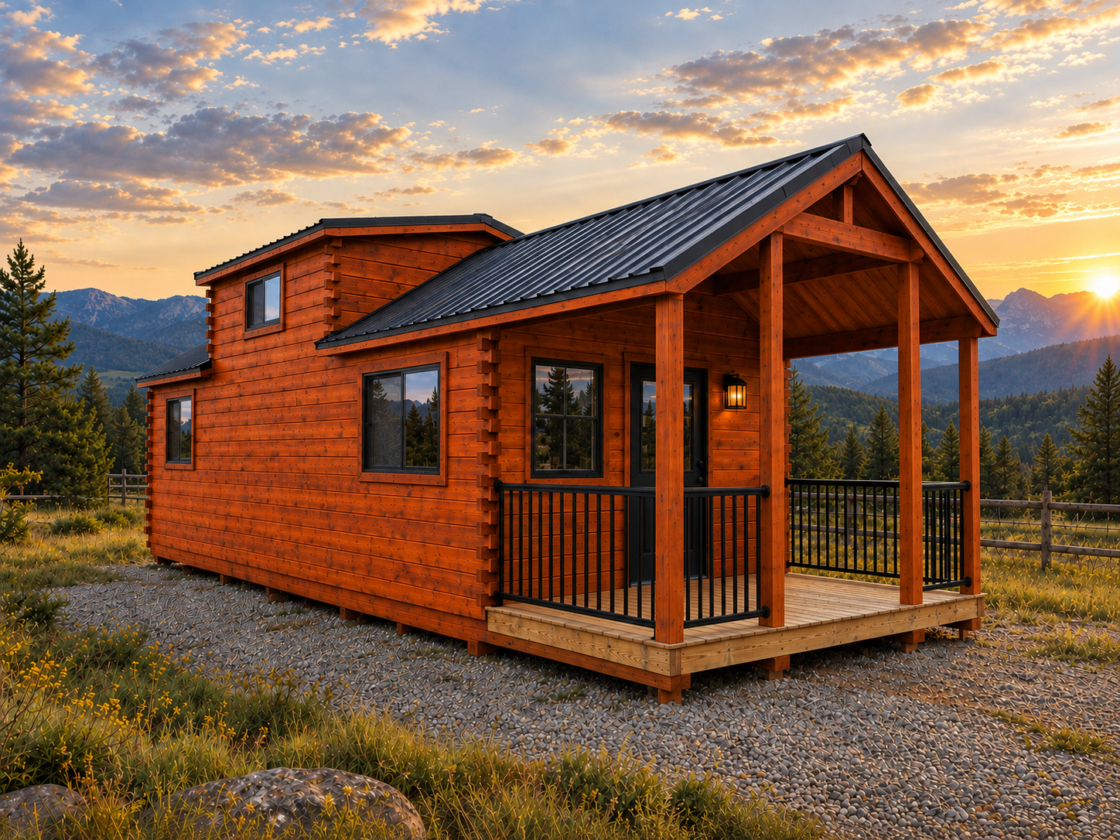
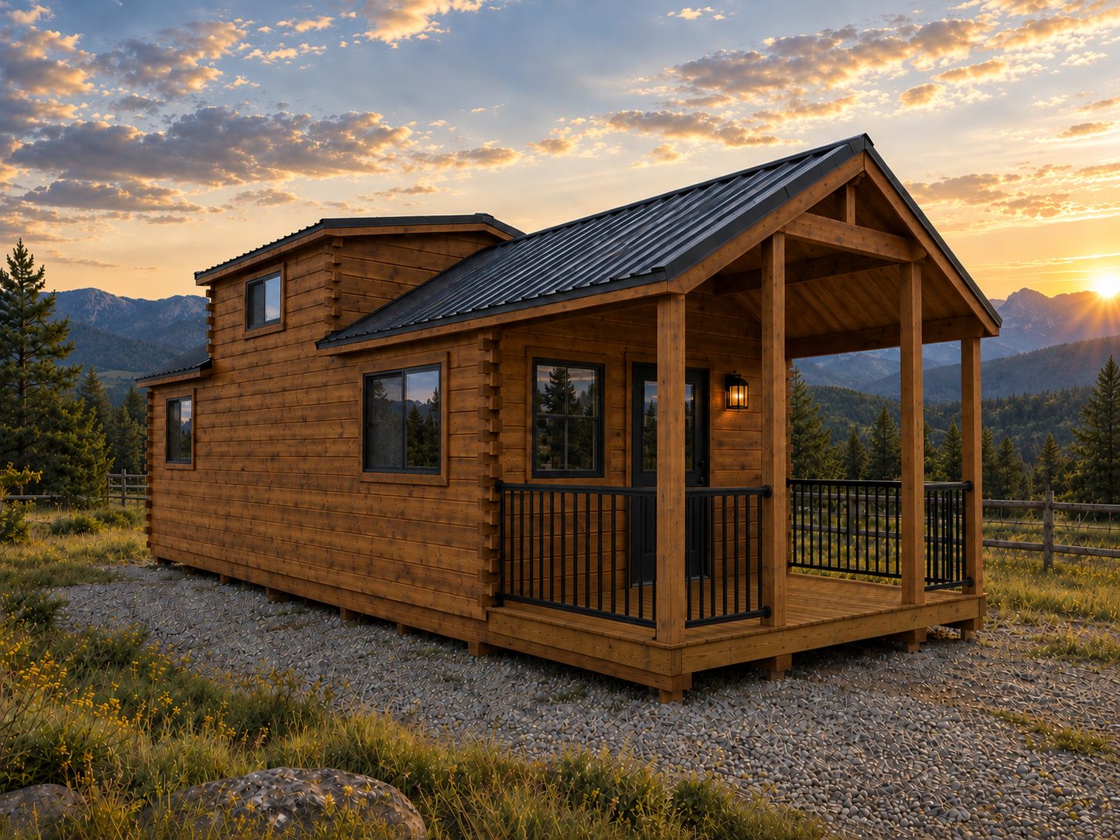
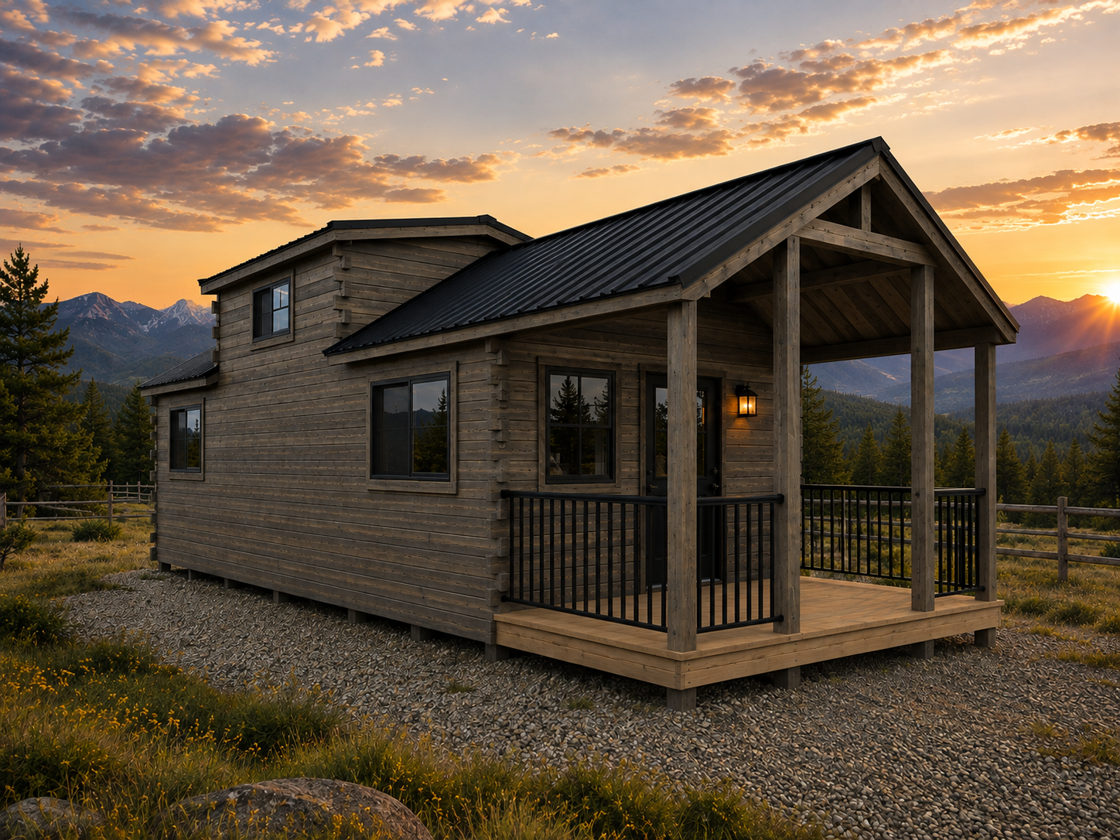
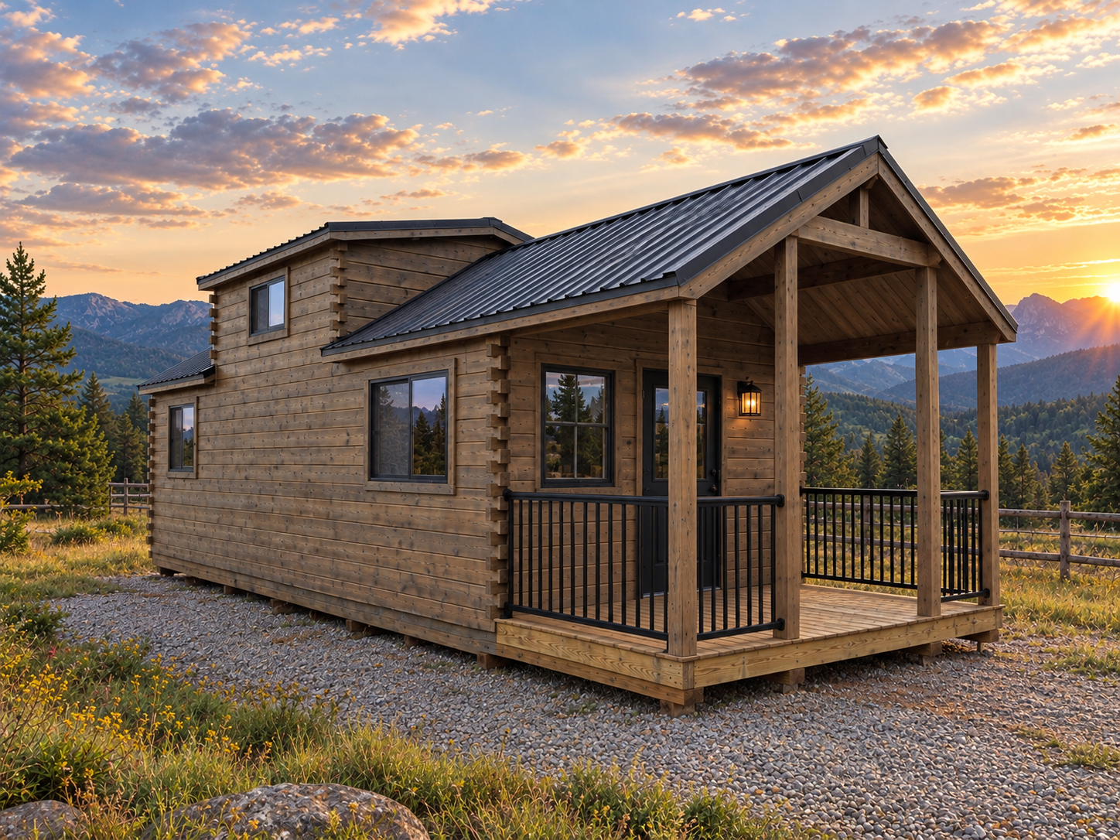
A wooden house with a porch, set against a backdrop of mountains and a sunset sky, surrounded by trees and grassy terrain.

Cedar #385

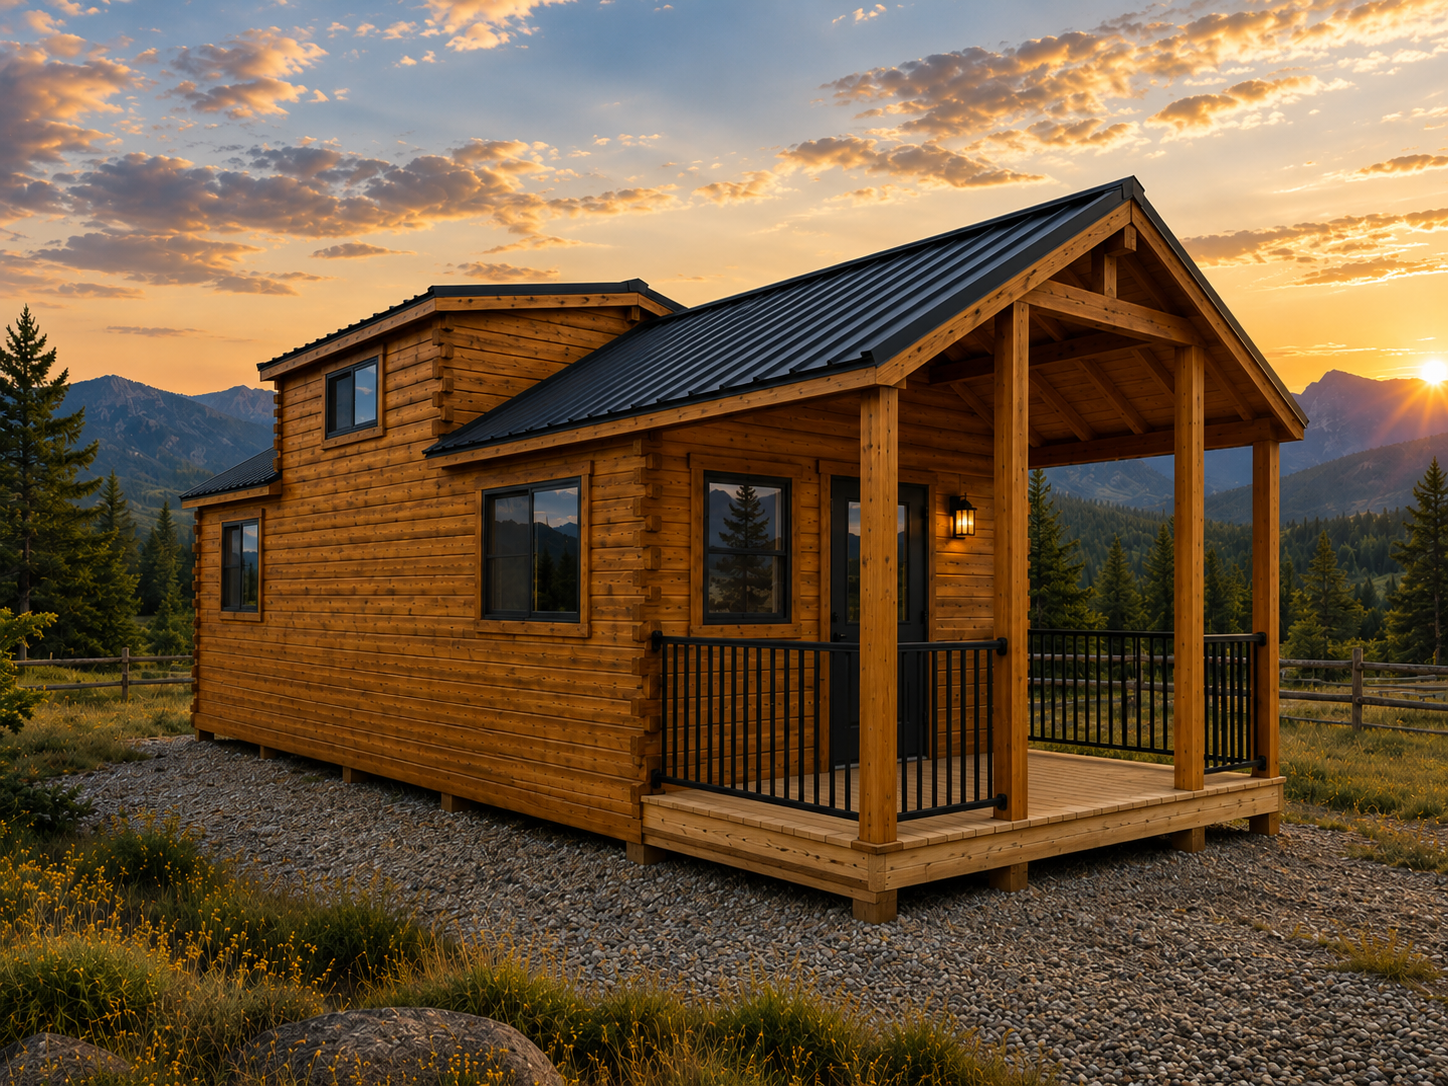
A wooden house with a porch at sunset, set in a mountainous landscape with trees and a partly cloudy sky.

Chestnut # 365

A wooden house with a porch and black railing, set against a mountain landscape at sunset.

Bronze #374

A small wooden house with a porch and railing, set in a mountain landscape at sunset.

Almond #345

A two-story wooden house with a front porch, black metal railing, and porch light, set against mountainous terrain and a sunset sky with scattered clouds.

Caramel #325

A wooden house with a porch and black railing sits in a mountainous landscape during sunset.

Oak #332

A wooden house with a balcony, surrounded by trees and mountains, during sunset.

Rustic Gray #372

A rustic wooden house with a porch, set against a mountain landscape at sunset

Smoke #363

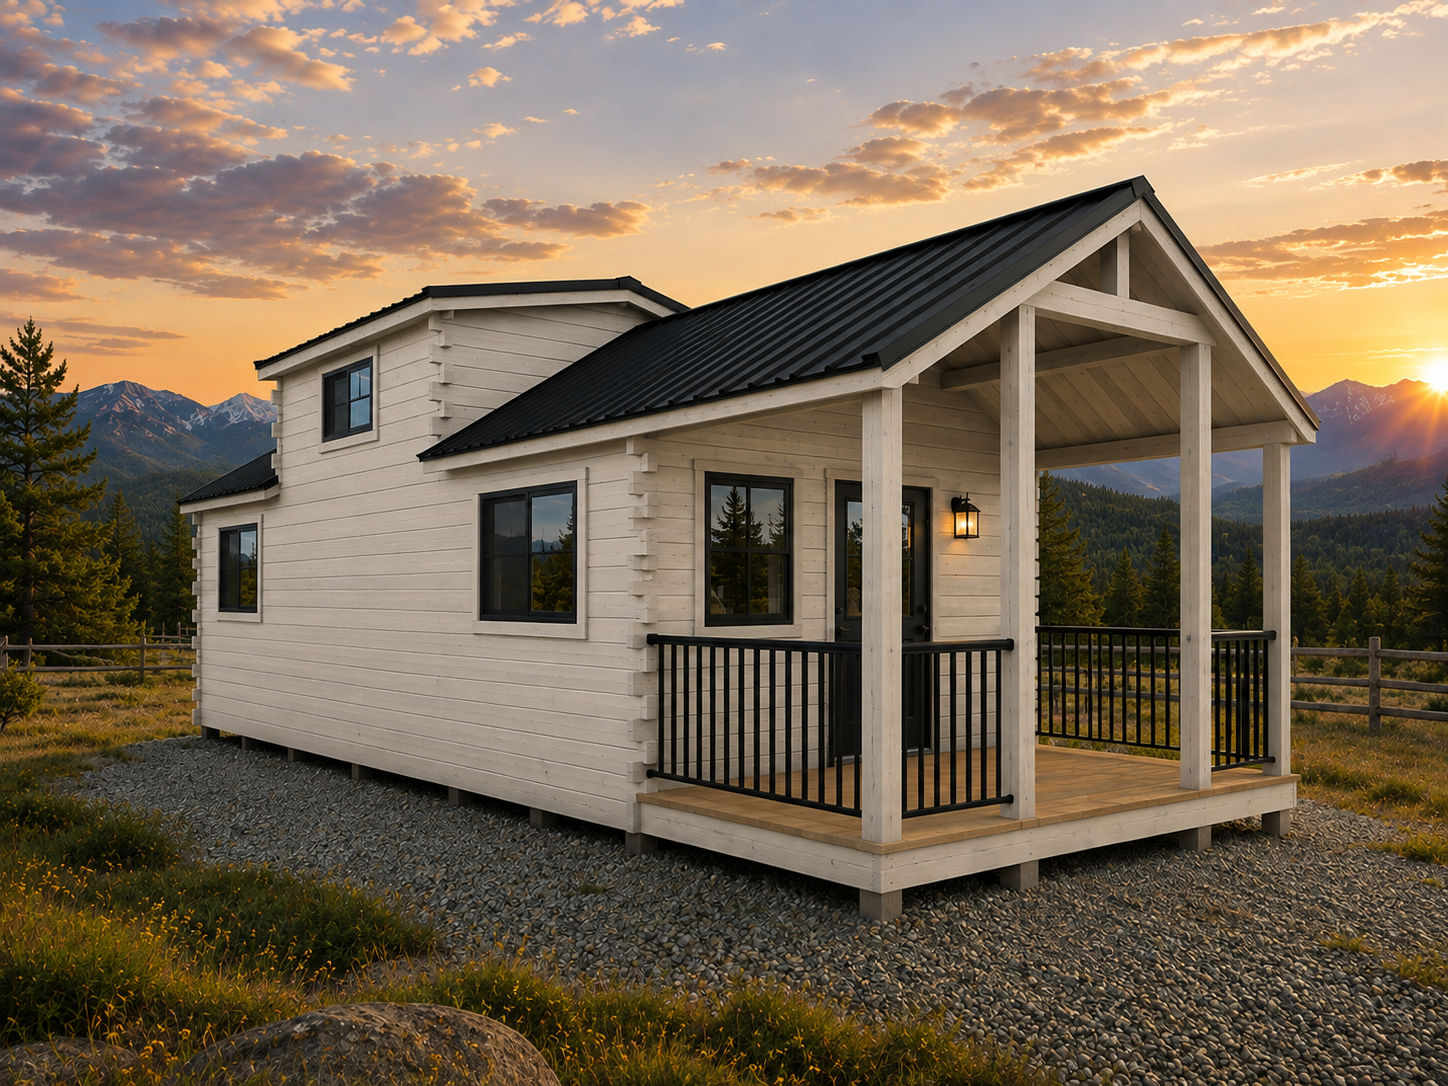
A white wooden house with a small porch, black window frames, and a black metal roof, set against a mountain landscape at sunset.

Eucalyptus #390

Please note, these are generated images to display our color options. Colors will also vary due to natural variation of wood.

Want to learn more about the exterior stain we use on all our cabins?